
BEDS4
BATHS4 full 1 partial
SQUARE FEET4,589
MLS#100597002
STATUSPending with Showings
PROPERTY TYPEResidential - Single Family
SUBDIVISIONPortofino
Property Description
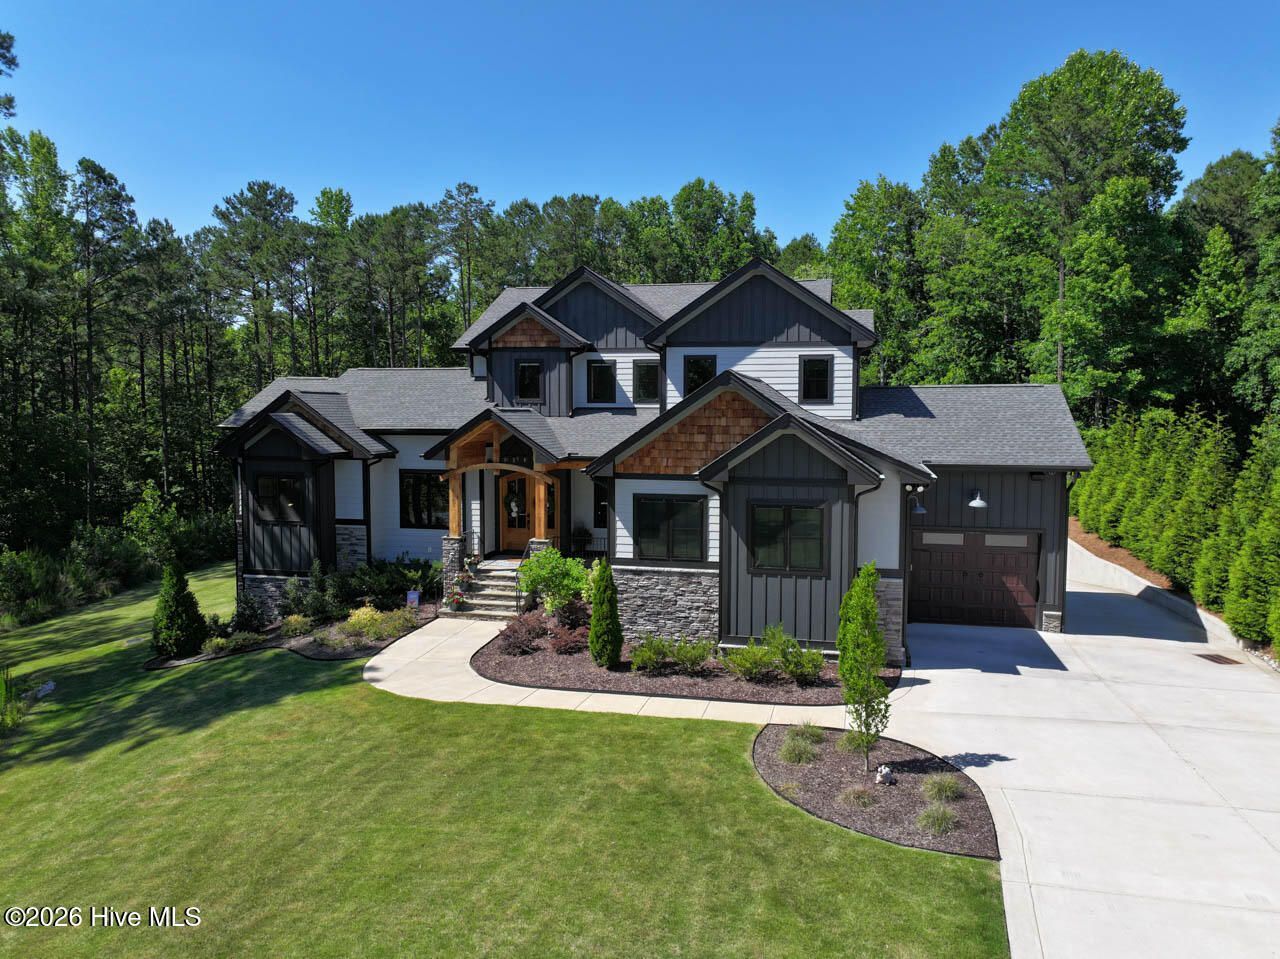
Luxurious resort-style living awaits in Portofino, a premier gated equestrian community on the scenic Neuse River. This breathtaking estate features a vaulted dining room, an executive home office, and a massive, vaulted family room with a stone fireplace that opens directly into a gourmet chef's kitchen with granite countertops, premium quartz island and a hidden scullery. Main home features 4589 sq ft of living space over 3 levels. The main residence offers 4 bedrooms and 4.5 baths, highlighting a private owner's suite with a custom double shower, an attached screened porch, and a personal hot tub. Designed for grand-scale hosting, the fully finished basement includes a spacious recreation room with a custom bar, a game room, a private guest suite, a collectibles room, media room & a 534 sq ft unfinished storage area with an interior entrance and a walk-out to the lower patio. Automotive enthusiasts will appreciate the dual-entry 2-car attached garage and the fully climate-controlled 2-bay detached garage. Above the detached garage, discover a private, self-contained 680 sq ft guest apartment perfect for an in-law suite. Offering a total combined 5269 finished square footage, the property features beautifully manicured sodded yards flowing seamlessly into a private, mature, wooded backdrop with the walking trail accessible from the backyard. Enjoy unmatched neighborhood amenities including world-class horse facilities, riding trails, miles of walking paths, multiple pools, and a grand clubhouse. City amenities: minutes to shopping, dining, entertainment, easy access to major highways. Strategically located in Clayton with quick/convenient access to world-class hospitals and the Research Triangle Park (RTP).
Property Features
Property Type: Residential - Single Family
Basement: Yes
Basement: Exterior Entry, Finished, Full, Interior Entry
Cooling: Central Air, Zoned, Ceiling Fan(s)
Fireplaces: 1
Garage: 4 car attached
Heating: Gas Pack, Fireplace(s), Forced Air, Natural Gas, Zoned
Lot Size: 1.64 Acres
Roof Type: Architectural Shingle
Stories: 3.0
Year Built: 2023
Amenities
Master Downstairs
Walk-in Closet(s)
Vaulted Ceiling(s)
High Ceilings
Entrance Foyer
Bookcases
Kitchen Island
Ceiling Fan(s)
Hot Tub
Pantry
Walk-in Shower
Wet Bar
Basement
Blinds/Shades
Built-in Features
Gas Log
Walk-In Closet(s)
Wired for Data
Cluster Mailboxes
Feature Descriptions
Appliances: Built-In Microwave, Built-In Gas Oven, Self Cleaning Oven, Refrigerator, Dishwasher, Gas Range
Association Amenities: Clubhouse, Fitness Center, Street Lights, Tennis Court(s), Trail(s), Shopping Nearby
Days on Site: 21
Exterior: Cedar, Stone, Fiber Cement, Wood Frame
Fireplace: Gas Log
Flooring: Tile, Hardwood
HOA Fee: $2100/ Annually
Laundry: Dryer Hookup, Washer Hookup, Laundry Room, Utility Sink
Lot: Cul-De-Sac, Gentle Sloping, Landscaped
Lot Dimensions: See plat
Parcel#: 16k05090j
Parking: Garage Faces Side, Garage Faces Front, Attached, Detached, Concrete, Garage Door Opener, Garage
Parking Notes: Garage Faces Side, Garage Faces Front, Attached, Deta
Patio/Porch: Covered, Deck, Patio, Screened, Front Porch
Security: Smoke Detector(s)
Sewer: Septic Tank
Special View Info: See Remarks
Utilities: Cable Available, Natural Gas Connected, Water Connected, Fiber Optic, High Speed Internet
Water: County Water
Window: Thermal Windows
Room Sizes
Other: 20.9 X 9 Level - Basement
Primary Bedroom: 13.8 X 14 Level - Main
Kitchen: 16.2 X 9.5
Kitchen: 16.7 X 16 Level - Main
Other: 12 X 6 Level - Main
Bedroom 3: 18 X 11 Level - Second
Other: 7.6 X 17.2 Level - Main
Bedroom 5: 12.3 X 10.3
Office: 10.3 X 10.9 Level - Main
Dining Room: 17.4 X 14 Level - Main
Bedroom 2: 16.5 X 15.1 Level - Second
Family Room: 12.2 X 13.5
Other: 7.2 X 18 Level - Basement
Bedroom 4: 13.6 X 18 Level - Basement
Living Room: 17.2 X 20 Level - Main
Local Schools
High School: Corinth Holders
Middle School: Archer Lodge
Elementary School: Thanksgiving Elementary School
Listed By / Shown By
Listed By
Agency Name: Lambert Realty
Agency Phone: 919-207-7635
Shown By
Agency Title: CENTURY 21 Thomas
Agency Phone: 888-249-2100

Estimate Your Payment
Estimated Payment
$ 3,901.46 per month $3,449.41 Principal & Interest $0.00 Property Tax (data not provided by mls) $452.05 Homeowner's Insurance
150 Stella Court | MLS# 100597002
This single family home located at 150 Stella Court, Clayton, NC 27527 is currently listed for sale with an asking price of $1,549,900. This property was built in 2023 and has 4 bedrooms and 4 full and 1 partial baths with 4589 sq. ft. Stella Court is located in the Portofino subdivision. Search Portofino real estate on www.century21thomas.com today.