
BEDS3
BATHS2 full
SQUARE FEET2,017
MLS#100616731
STATUSActive
PROPERTY TYPEResidential - Single Family
SUBDIVISIONVillage at The Blue Farm
SCHOOLMoore County Schools
Property Description
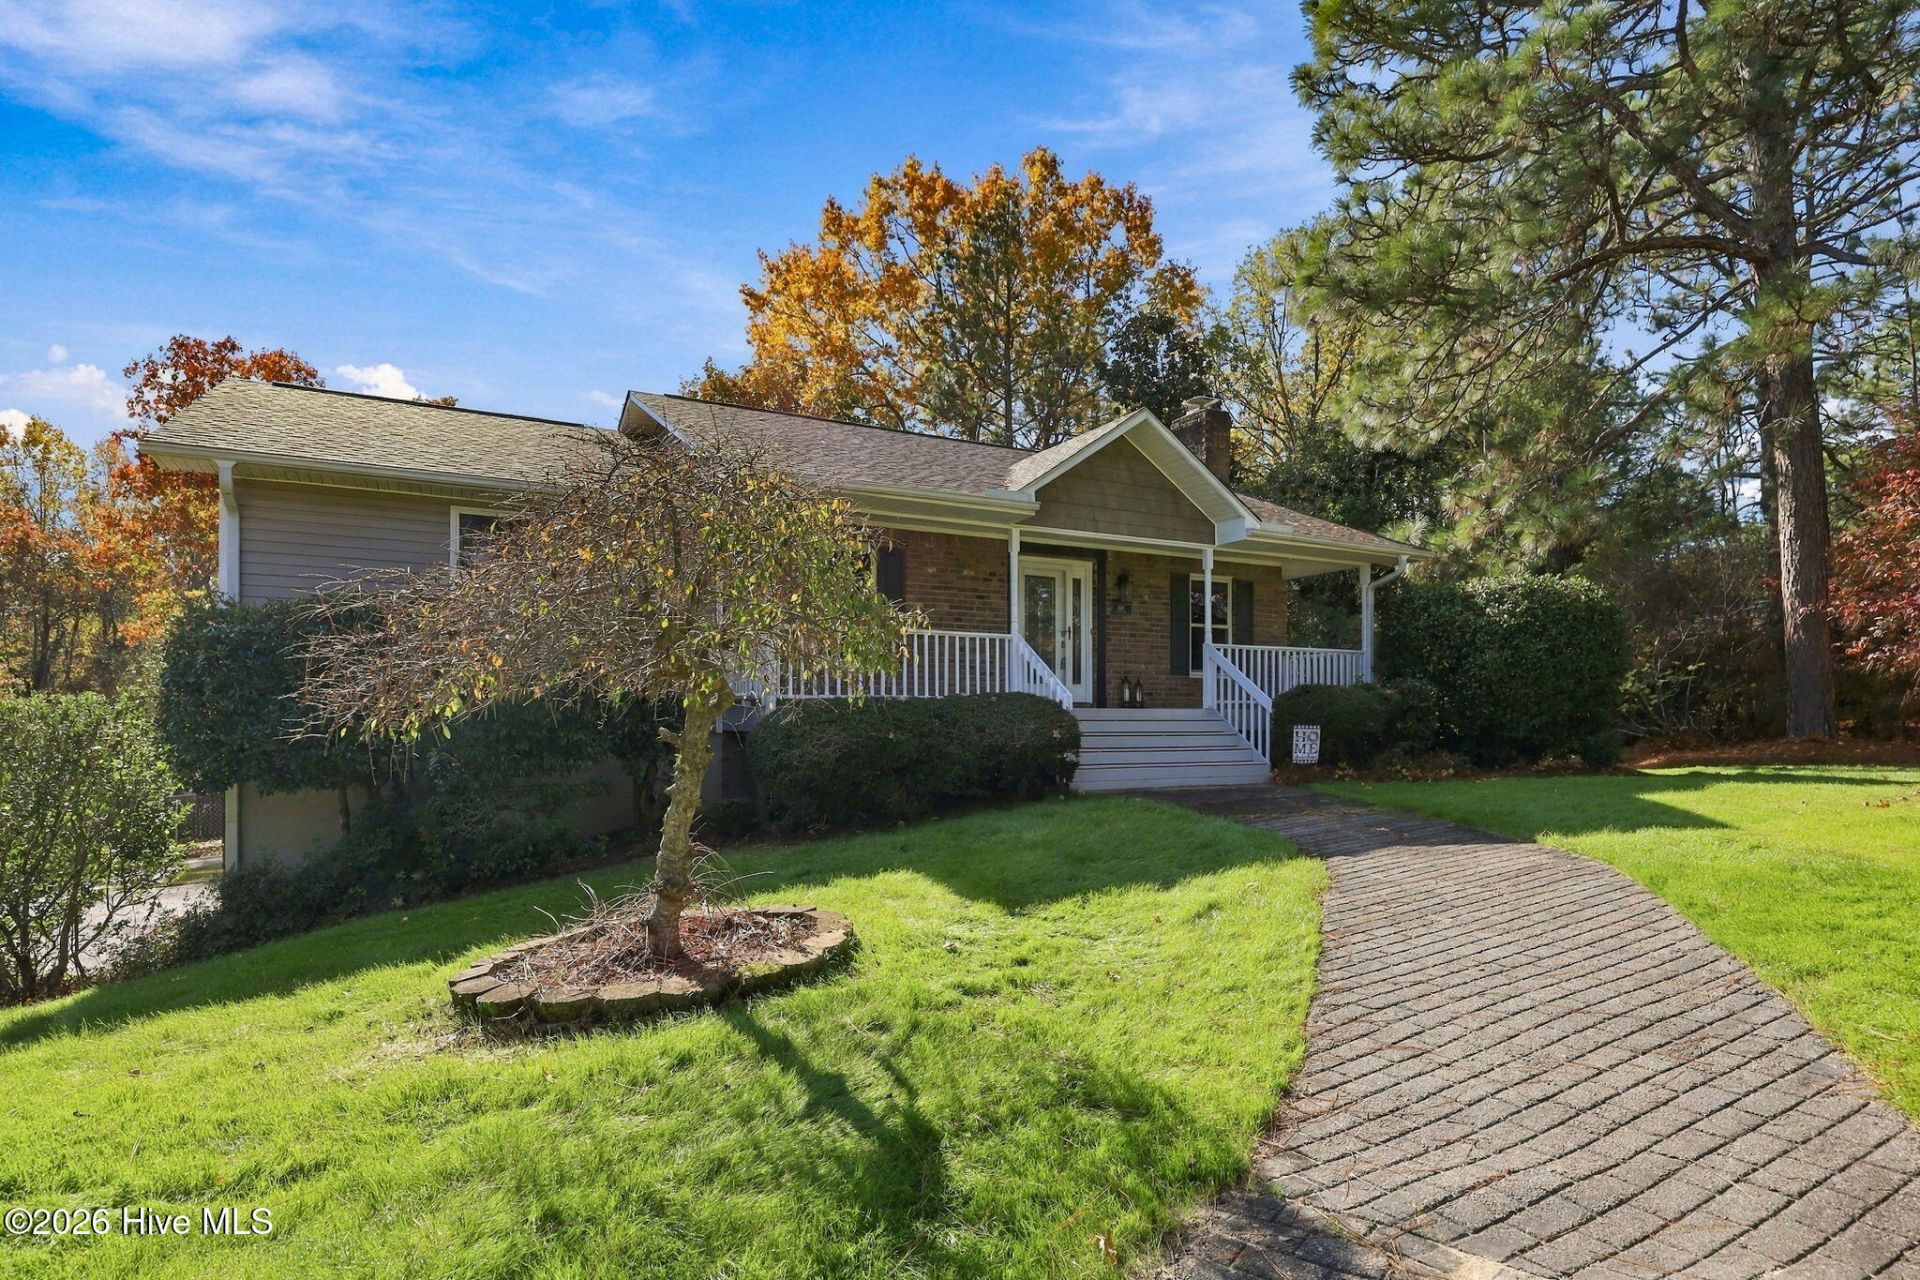
Welcome to your next chapter! If you've been dreaming of easy, one-level living wrapped in charm, warmth, and a little bit of backyard magic, this freshly painted ranch is ready to steal your heart. From the moment you arrive, the inviting covered front porch practically begs for a rocking chair and a glass of sweet tea. Step inside to find a bright, welcoming layout featuring gorgeous hardwood floors, a convenient main-floor laundry room, and a spacious primary suite complete with a generous walk-in closet. Ready for some fresh air? Head out to your private, fully fenced backyard?an absolute showstopper once spring hits! Surrounded by lush, thoughtful landscaping (including your very own fig tree!), it's the ultimate spot for gardening, hosting, or gathering around the backyard fire pit for s'mores under the stars. Plus, the garage features a handy exterior door for effortless yard access. Tucked away in a peaceful, quiet neighborhood, you get all the serenity of a private retreat while still being just minutes away from your favorite shopping and dining spots. With a partial basement for extra storage or hobbies and an active termite bond already in place for added peace of mind, all that's missing is you!
Property Features
Property Type: Residential - Single Family
Basement: Yes
Basement: Finished
Cooling: Central Air
Garage: 2 car attached
Heating: Electric, Heat Pump
Lot Size: 0.66 Acres
Roof Type: Composition
Stories: 2.0
Year Built: 1995
Amenities
Master Downstairs
Ceiling Fan(s)
Pantry
Basement
Blinds/Shades
Gas Log
Storm Doors
Feature Descriptions
Appliances: Refrigerator, Disposal, Dishwasher
Days on Site: 2
Door Features: Storm Door(s)
Exterior: Brick Veneer, Vinyl Siding, Wood Frame
Fencimg: Back Yard
Fireplace: Gas Log
Flooring: Carpet, Tile, Wood
Lot Dimensions: 155x183
Parcel#: 00035076
Parking: Paved
Parking Notes: Paved
Patio/Porch: Deck, Porch
Sewer: Septic Tank
Special View Info: None
Utilities: Water Available, Private
Water: Public
Room Sizes
Other: 27 X 26 Level - Basement
Living Room: 17 X 15 Level - Main
Breakfast Nook: 12 X 9 Level - Main
Bedroom 3: 13 X 11 Level - Main
Primary Bedroom: 19 X 12 Level - Main
Kitchen: 12 X 12 Level - Main
Family Room: 20 X 18 Level - Basement
Bedroom 2: 14 X 11 Level - Main
Local Schools
High School: Union Pines
Middle School: New Century Middle
Elementary School: McDeeds Creek Elementary
School District: Moore County Schools
Listed By / Shown By
Listed By
Agency Name: RE/MAX Choice
Agency Phone: 910-483-7500
Shown By
Agency Title: CENTURY 21 Thomas
Agency Phone: 888-249-2100

Estimate Your Payment
Estimated Payment
$ 956.55 per month $845.72 Principal & Interest $0.00 Property Tax (data not provided by mls) $110.83 Homeowner's Insurance
150 Sullivan Drive | MLS# 100616731
This single family home located at 150 Sullivan Drive, Whispering Pines, NC 28327 is currently listed for sale with an asking price of $380,000. This property was built in 1995 and has 3 bedrooms and 2 full baths with 2017 sq. ft. Sullivan Drive is located in the Village at The Blue Farm subdivision within the Moore County Schools school district. Search Village At The Blue Farm real estate on www.century21thomas.com today.