
BEDS4
BATHS3 full
SQUARE FEET2,300
MLS#100598650
STATUSActive
PROPERTY TYPEResidential - Single Family
SUBDIVISIONGrove at The Farm at Brunswick
SCHOOLBrunswick County Schools
Property Description
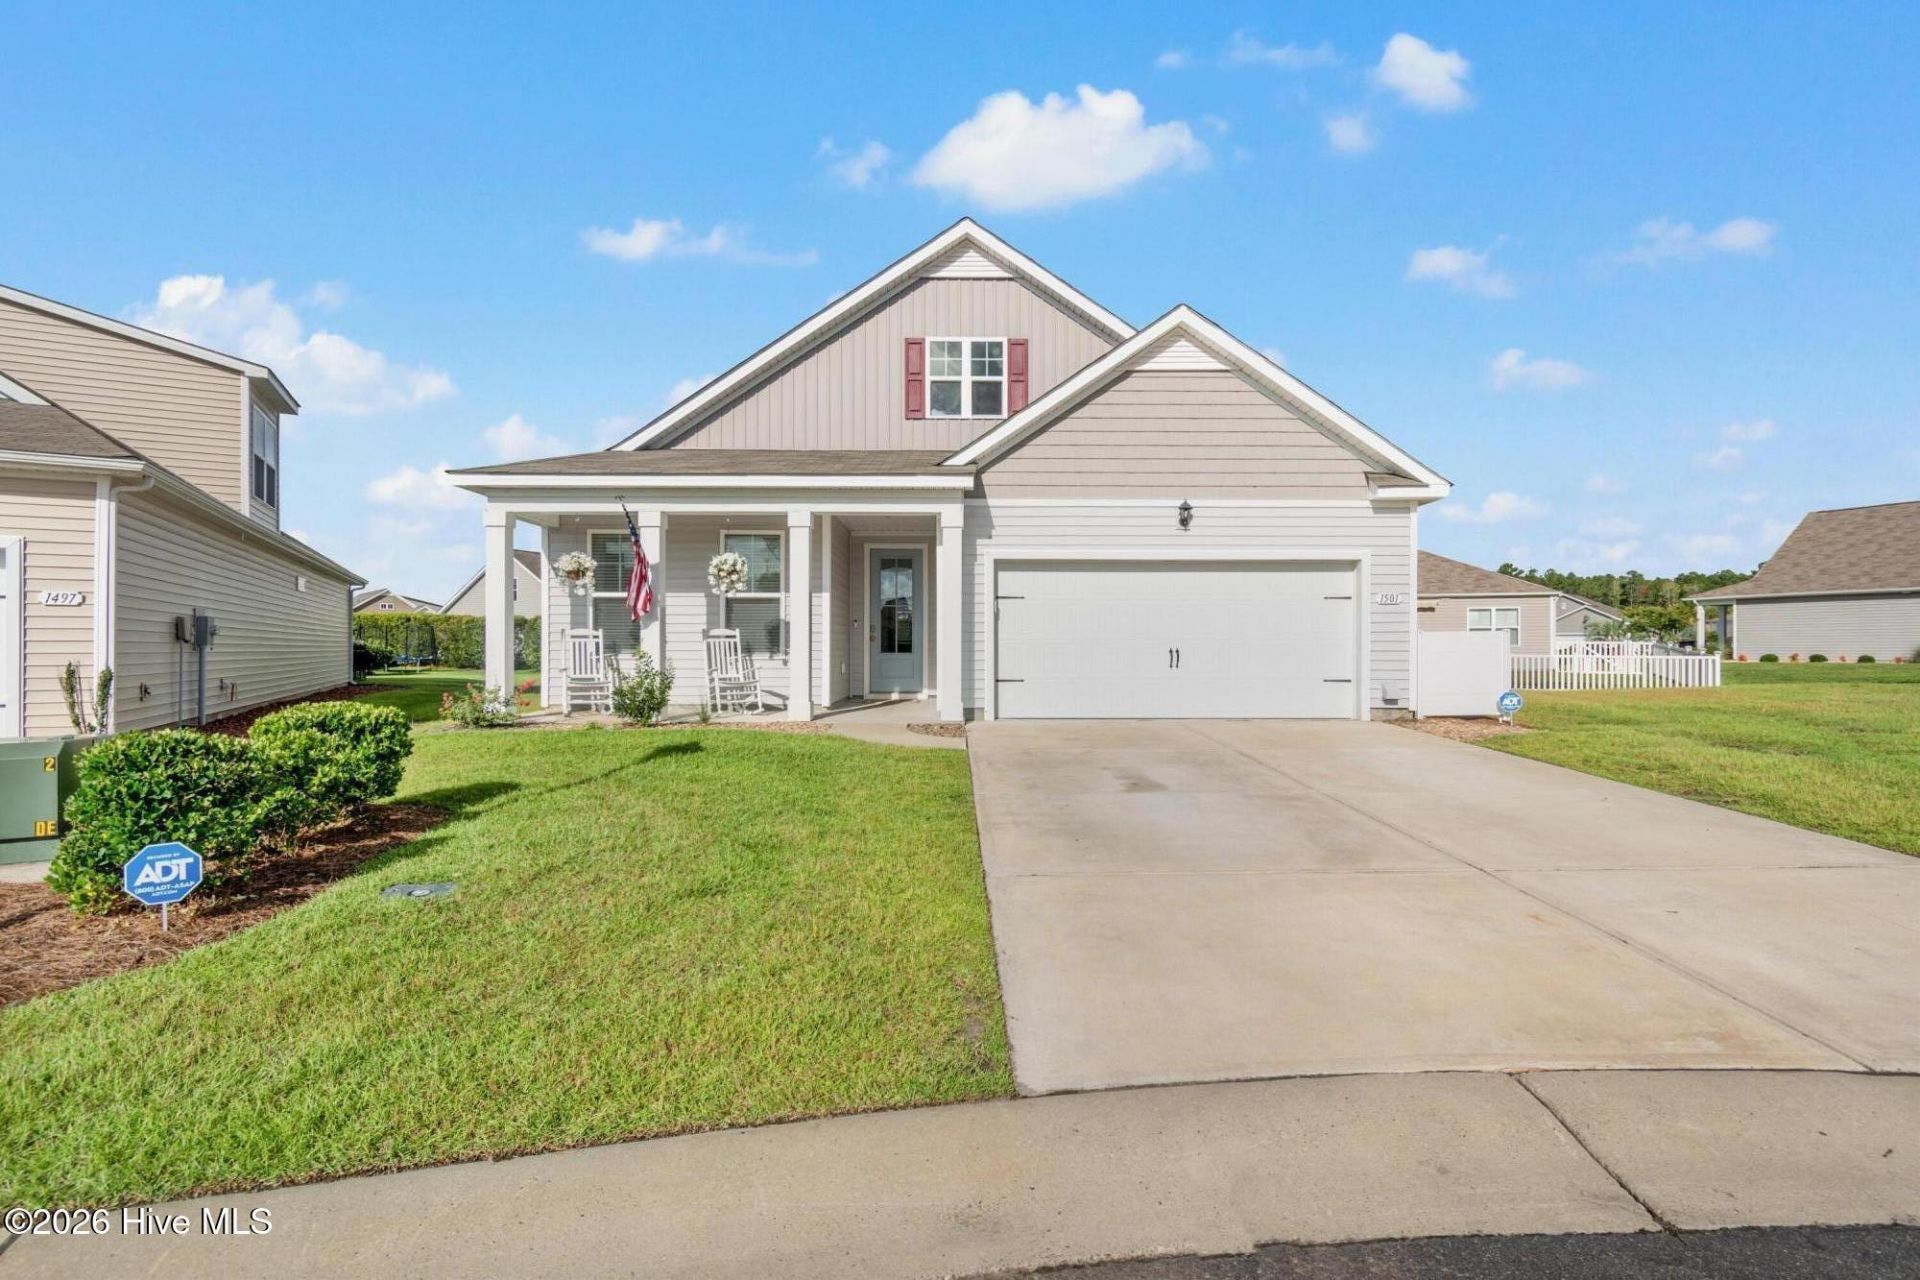
Welcome to this precious cozy home in The Grove at The Farm! This charming home offers a warm and inviting atmosphere with a comfortable layout that makes you feel right at home from the moment you walk through the door.The kitchen offers beautifully granite counter tops and stainless steel appliances, creating a lovely space for cooking, entertaining, and gathering with friends. With a newly custom-built bench adds character, charm, and practical additional seating to the space.Thoughtfully designed four-bedroom split floor plan offers privacy and comfort, with the primary suite separated from the additional bedrooms. The spacious layout provides flexibility for guest,a home office, or hobbies.This property also has freshly laid sod creating a beautiful lush lawn. HOA fees are $210 a month which offers a pool, fitness center, fire pit, internet, lawn care, irrigation, and maintenance common grounds. Just move in and enjoy!
Property Features
Property Type: Residential - Single Family
Cooling: Central Air
Fenced: Yes
Garage: 2 car attached
Heating: Electric, Forced Air, Heat Pump, Zoned
Lot Size: 0.21 Acres
Roof Type: Architectural Shingle
Stories: 2.0
Year Built: 2020
Amenities
Master Downstairs
Walk-in Closet(s)
Kitchen Island
Pantry
Walk-in Shower
Blinds/Shades
Walk-In Closet(s)
Irrigation System
Thermal Doors
Feature Descriptions
Appliances: Electric Oven, Electric Cooktop, Built-In Microwave, Washer, Refrigerator, Dryer, Dishwasher
Association Amenities: Clubhouse, Community Pool, Fitness Center, Maintenance Common Areas, Maintenance Grounds, Management, Playground
Days on Site: 14
Door Features: Thermal Doors
Exterior: Vinyl Siding, Wood Frame
Fencimg: Back Yard, Fenced
Flooring: LVT/LVP, Carpet, Laminate, Tile
HOA Fee: $2520/ Annually
Laundry: Laundry Room
Lot: Cul-De-Sac
Lot Dimensions: 155X149X92X40
Parcel#: 225le010
Parking: Attached, Concrete, Garage Door Opener, Paved
Parking Notes: Attached, Concrete, Garage Door Opener, Paved
Patio/Porch: Covered, Enclosed, Patio, Screened
Security: Smoke Detector(s)
Sewer: Municipal Sewer, Brunswick County Public Utilities
Special View Info: See Remarks
Utilities: Sewer Connected, Water Connected
Water: Public
Window: Thermal Windows
Room Sizes
Dining Room: 18 X 11.25 Level - Main
Bedroom 3: 10 X 10 Level - Main
Bonus Room: 13.75 X 14 Level - Second
Kitchen: 18 X 11.5 Level - Main
Bedroom 2: 12.5 X 11.66 Level - Main
Bedroom 4: 13.75 X 11 Level - Upper
Primary Bedroom: 13 X 14.5 Level - Main
Living Room: 15 X 14.5
Local Schools
High School: West Brunswick
Middle School: Shallotte Middle
Elementary School: Jessie Mae Monroe Elementary
School District: Brunswick County Schools
Listed By / Shown By
Listed By
Agency Name: Coldwell Banker Sea Coast Advantage
Agency Phone: 910-754-6782
Shown By
Agency Title: CENTURY 21 Thomas
Agency Phone: 888-249-2100

Estimate Your Payment
Estimated Payment
$ 969.13 per month $856.84 Principal & Interest $0.00 Property Tax (data not provided by mls) $112.29 Homeowner's Insurance
1501 Fence Post Lane | MLS# 100598650
This single family home located at 1501 Fence Post Lane, Calabash, NC 28467 is currently listed for sale with an asking price of $385,000. This property was built in 2020 and has 4 bedrooms and 3 full baths with 2300 sq. ft. Fence Post Lane is located in the Grove at The Farm at Brunswick subdivision within the Brunswick County Schools school district. Search Grove At The Farm At Brunswick real estate on www.century21thomas.com today.