
BEDS3
BATHS2 full
SQUARE FEET1,312
MLS#100604641
STATUSActive
PROPERTY TYPEResidential - Single Family
Property Description
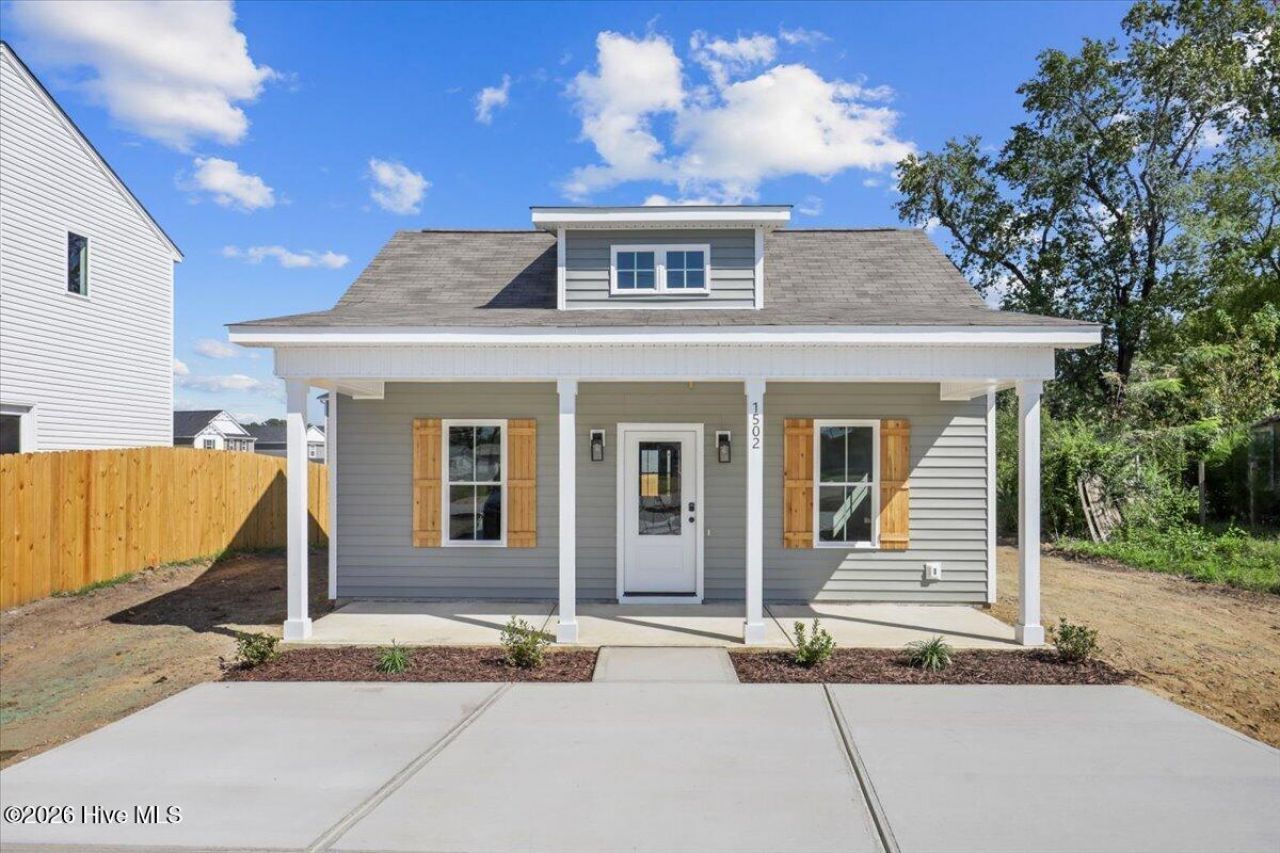
Welcome to this beautiful NEW construction ranch in Dunn! Priced at just $219,900, this thoughtfully designed 3-bedroom, 2-bath home offers 1,312 square feet of comfortable, modern living. The inviting kitchen features quartz countertops, a spacious island, pantry, stainless steel appliances, and recessed lighting. Luxury vinyl flooring flows throughout the main living areas, while the primary suite offers a private bathroom and walk-in closet. Enjoy the ease of one-level living, along with a covered front porch perfect for relaxing. A wonderful opportunity to own a brand-new home with stylish finishes and practical features for less than 220k! This home in Dunn is right by a new subdivision, but without the HOA, and convenient to town amenities and I-95.
Property Features
Property Type: Residential - Single Family
Cooling: Central Air, Ceiling Fan(s), Heat Pump
Heating: Heat Pump, Electric
Lot Size: 0.19 Acres
Roof Type: Shingle
Stories: 1.0
Year Built: 2026
Amenities
Master Downstairs
Walk-in Closet(s)
Bookcases
Kitchen Island
Ceiling Fan(s)
Pantry
Walk-in Shower
Built-in Features
Walk-In Closet(s)
Feature Descriptions
Appliances: Electric Oven, Electric Cooktop, Range, Dishwasher, Cooktop, Electric Range
Days on Site: 7
Exterior: Vinyl Siding, Wood Frame
Flooring: LVT/LVP
Laundry: Dryer Hookup, Washer Hookup, Laundry Room
Lot: Level, Cleared
Lot Dimensions: see GIS
Parcel#: 021506 0102
Parking: Concrete, Off Street, On Site
Parking Notes: Concrete, Off Street, On Site
Patio/Porch: Covered, Porch, Front Porch
Sewer: Public Sewer, Municipal Sewer
Special View Info: See Remarks
Utilities: Sewer Connected, Water Connected
Water: Public
Room Sizes
Kitchen: 11 X 8 Level - First
Family Room: 13 X 11.4 Level - First
Bedroom 3: 10.1 X 10.5 Level - First
Dining Room: 13 X 11.4 Level - First
Primary Bedroom: 12 X 13.8 Level - First
Bedroom 2: 10 X 11 Level - First
Local Schools
High School: Triton
Middle School: Dunn Middle School
Elementary School: Other
Listed By / Shown By
Listed By
Agency Name: Hometowne Realty
Agency Phone: 919-550-7355
Shown By
Agency Title: CENTURY 21 Thomas
Agency Phone: 888-249-2100

Estimate Your Payment
Estimated Payment
$ 553.54 per month $489.40 Principal & Interest $0.00 Property Tax (data not provided by mls) $64.14 Homeowner's Insurance
1502 Erwin Road | MLS# 100604641
This single family home located at 1502 Erwin Road, Dunn, NC 28334 is currently listed for sale with an asking price of $219,900. This property was built in 2026 and has 3 bedrooms and 2 full baths with 1312 sq. ft. Search Dunn real estate on www.century21thomas.com today.