
BEDS6
BATHS4 full 1 partial
SQUARE FEET5,100
MLS#2612455
STATUSActive Under Contract
PROPERTY TYPEResidential - Single Family
SUBDIVISIONGrande Dunes - Palermo
Property Description
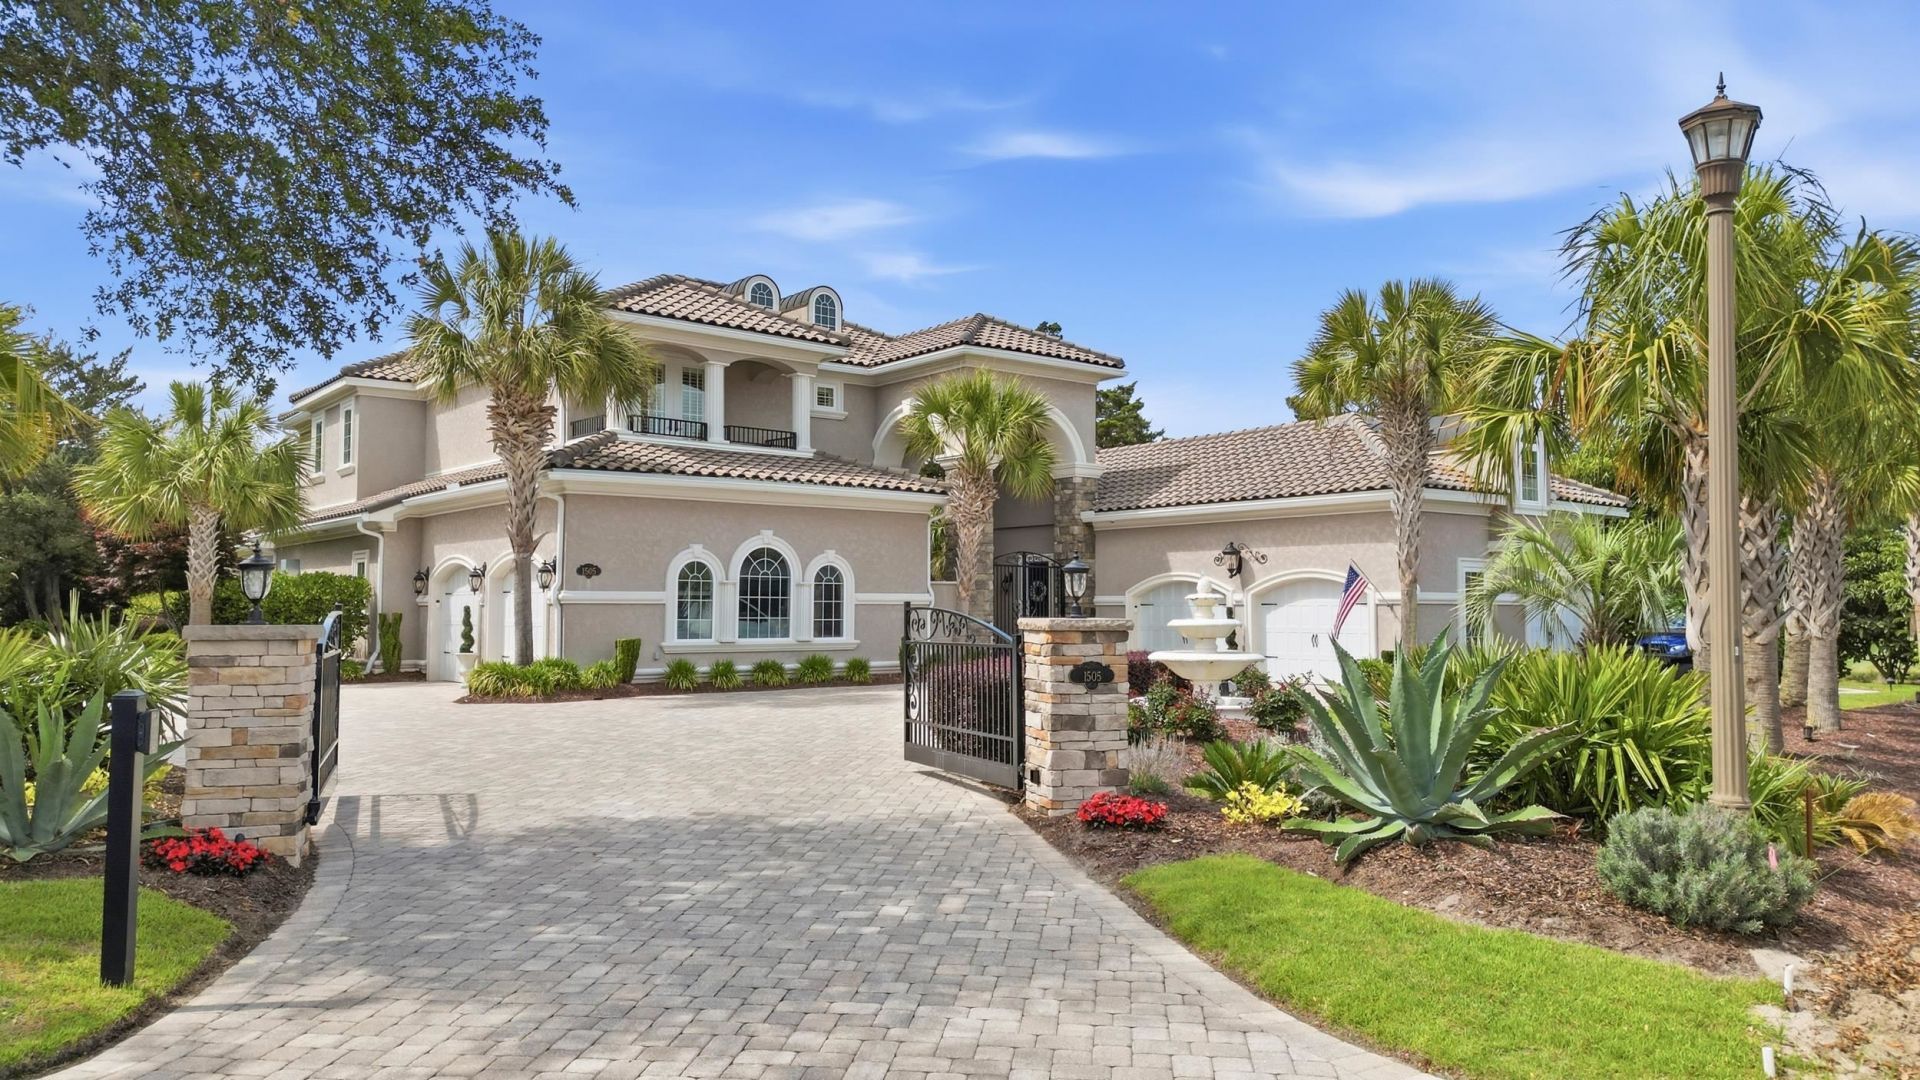
Perched on a private .63-acre cul-de-sac lot with panoramic vistas over the iconic Grande Dunes Coursedirectly overlooking the 13th holethis extraordinary estate redefines coastal luxury and refined living. Arrive through guard-gated Grande Dunes, an exclusive Intracoastal Waterway and oceanfront community renowned for its 2,200-acre setting that stretches from the Atlantic to the Carolina Bays Preserve and offers an unrivaled palette of lifestyle amenities. From your front door, enjoy an elevated sense of privacy and tranquility while remaining moments from the communitys 25,000-square-foot Ocean Club with oceanfront dining, pools with full food and beverage service, sunrise and sunset views to remember, private beach access, meeting and event facilities, and an ownership lifestyle designed for leisure and social connection. The home is being sold fully furnished and by itself is an architectural statement of scale and craftsmanship: an abundance of arched windows and ultra-high ceilings flood the interior with natural light while showcasing imported stone, dramatic custom moldings, arched passageways and three meticulously detailed limestone fireplaces that create warmth and visual drama throughout the living spaces. Every finish is thoughtfully chosen for beauty and durabilitycustom doors, bespoke light fixtures, plantation shutters, designer wall coverings and a curated paint paletteresulting in interiors that feel both opulent and intimately livable. Entertain on a grand scale or create quiet moments of retreat in the gourmet kitchen, where quartz countertops, custom cabinetry with glass display doors, a dedicated beverage cooler and Thermador professional appliances combine to please the most discerning chef. Adjacent dining and living areas open seamlessly to the outdoors via elegant French doors, extending your entertaining footprint to a resort-quality backyard. The first-floor owners suite is a private sanctuary: expansive proportions, dual closet suites and a spa-inspired primary bath featuring a dramatic 12 x 4 tiled shower with rain fixtures offer a daily retreat of comfort and luxury. Practical luxury continues with a well-appointed laundry room with sink, abundant storage and thoughtful workflow. The outdoor environment is designed for resort-style living and year-round enjoyment: a saltwater gunite pool with a spillover spa offers tranquil water features and golf course vistas; the covered outdoor kitchenfinished with a warm wood ceiling and anchored by a stone fireplacecreates an alfresco living room ideal for intimate dinners or large gatherings. Meticulously maintained landscaping, mature palms, specimen trees and vibrant flowering beds are supported by an efficient irrigation system to ensure the grounds remain pristine with minimal upkeep. A one-of-a-kind pool cottage (526 sq feet) elevates the propertys versatilitycomplete with a luxury kitchenette, full bath with tiled shower, private entry a
Property Features
Property Type: Residential - Single Family
Cooling: Central Air
Garage: 4 car attached
Heating: Central, Electric, Gas
Home Style: Mediterranean
Lot Size: 0.63 Acres
Stories: 2.0
Year Built: 2013
Amenities
Tray Ceiling(s)
Ceiling Fan(s)
Dual Sinks
Furnished
Fireplace
Linen Closet
Main Level Primary
Sitting Area in Primary
Separate Shower
Vanity
Walk-In Closet(s)
Window Treatments
Breakfast Bar
Bedroom on Main Level
Entrance Foyer
In-Law Floorplan
Kitchen Island
Stainless Steel Appliances
Solid Surface Counters
Built-in Barbecue
Balcony
Barbecue
Hot Tub/Spa
Sprinkler/Irrigation
Outdoor Kitchen
Other
Pool
Patio
Feature Descriptions
Appliances: Double Oven, Dishwasher, Disposal, Microwave, Range, Refrigerator, Range Hood, Dryer, Water Purifier, Washer
Association Amenities: Beach Rights, Clubhouse, Gated, Owner Allowed Golf Cart, Owner Allowed Motorcycle, Private Membership, Pet Restrictions, Security, Tennis Court(s)
Community Features: Beach, Clubhouse, Golf Carts OK, Gated, Private Beach, Recreation Area, Tennis Court(s), Golf, Long Term Rental Allowed, Pool
Days on Site: 11
Door Features: Insulated Doors, Storm Door(s)
Exterior: Stucco
Flooring: Luxury Vinyl, Luxury VinylPlank, Other, Tile, Wood
Furnished: Yes
HOA: Yes
HOA Fee: 346/ Monthly
Hot Tub: Yes
Laundry: Washer Hookup
Lot: Cul-De-Sac, City Lot, Near Golf Course, On Golf Course, Other
Lot Dimensions: 186x126x168x145
Parcel#: 39511040007
Parking: Attached, Garage, Golf Cart Garage, Garage Door Opener
Parking Notes: Attached, Garage, Golf Cart Garage, Garage Door Opene
Patio/Porch: Balcony, Patio
Pets Allowed: Owner Only, Yes
Pool: Community, In Ground, Outdoor Pool, Private
Security: yes
Security: Security System, Gated Community, Smoke Detector(s), Security Service
Spa: Hot Tub
Spa: Yes
Swimming Pool: Yes
Utilities: Cable Available, Electricity Available, Phone Available, Sewer Available, Underground Utilities, Water Available
View: Golf Course, Lake
Water: Public
Window: Storm Window(s), Window Treatments
Room Sizes
Living Room: 21x20
Kitchen: 13x18'11
Great Room: 16x26.6
Dining Room: 12x14.6
Bedroom 3: 13'6x12
Bedroom 2: 14'5x15'4
Primary Bedroom: 17x18 Level - First
Bedroom 1: 26'2x16'10
Local Schools
High School: Myrtle Beach High School
Middle School: Myrtle Beach Middle School
Elementary School: Myrtle Beach Elementary School
Listed By / Shown By
Listed By
Agency Name: Century 21 Stopper &Associates
Agency Phone: 843-685-2751
Shown By
Agency Title: CENTURY 21 Thomas
Agency Phone: 888-249-2100

Estimate Your Payment
Estimated Payment
$ 6,519.63 per month $5,764.22 Principal & Interest $0.00 Property Tax (data not provided by mls) $755.42 Homeowner's Insurance
1505 Pachino Dr. | MLS# 2612455
This single family home located at 1505 Pachino Dr., Myrtle Beach, SC 29579 is currently listed for sale with an asking price of $2,590,000. This property was built in 2013 and has 6 bedrooms and 4 full and 1 partial baths with 5100 sq. ft. Pachino Dr. is located in the Grande Dunes - Palermo subdivision. Search Grande Dunes - Palermo real estate on www.century21thomas.com today.