
BEDS4
BATHS3 full
SQUARE FEET2,949
MLS#100616257
STATUSActive
PROPERTY TYPEResidential - Single Family
SUBDIVISIONNorth Wilson
Property Description
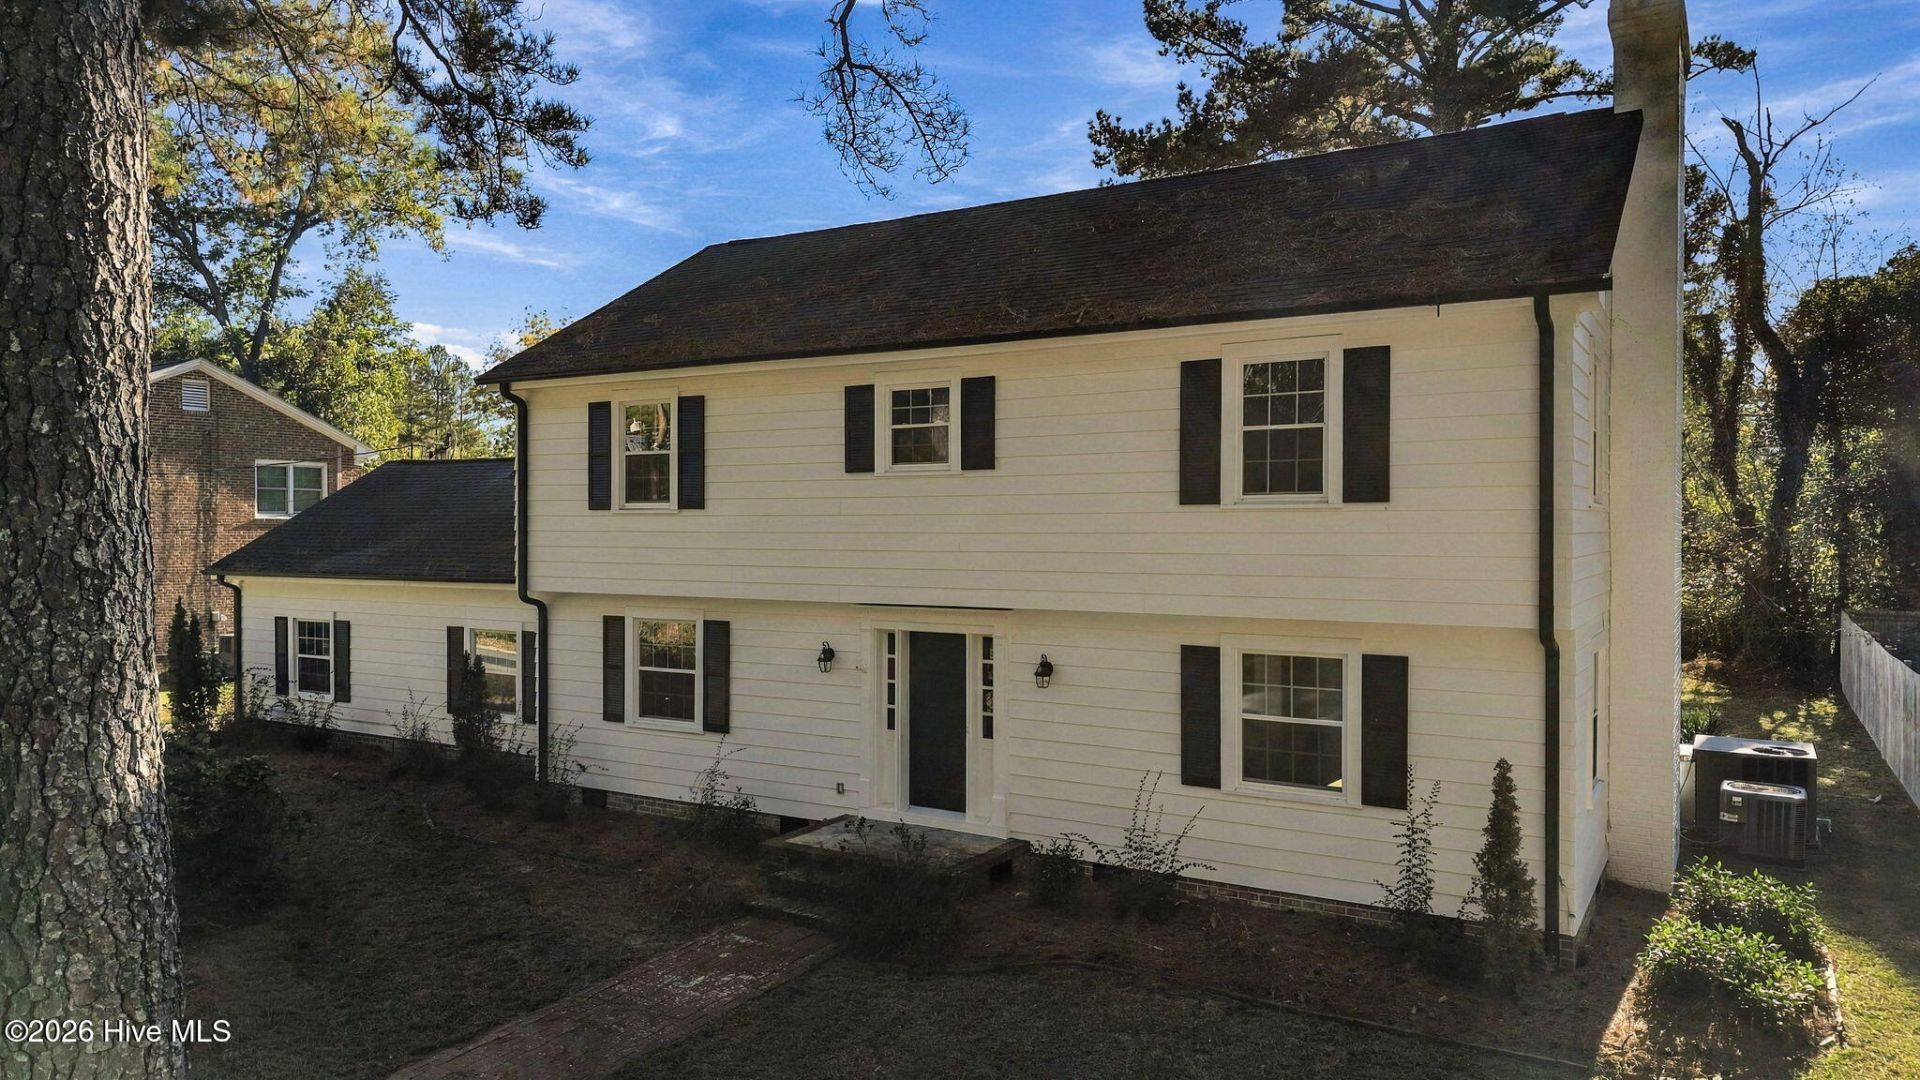
Lots of room to spread out in this updated home on quiet street in North Wilson. Formal Living and Dining Rooms, gorgeous Kitchen with new counters, cabinets, and stainless steel appliances. Center Island with waterfall countertop, sunken Den with brick fireplace surrounded by built-ins, Office with built-in desk and wet bar, could be 5th Bedroom as it has a Full Bath en suite. 4 Bedrooms upstairs including the Master Suite with updated tile, fixtures, and faucets. Laundry Room and Storage Room are not heated and are not counted in Heated Square Footage.
Property Features
Property Type: Residential - Single Family
Basement: Crawl Space
Cooling: Central Air
Heating: Electric, Heat Pump
Lot Size: 0.35 Acres
Roof Type: Architectural Shingle
Stories: 2.0
Year Built: 1965
Amenities
Entrance Foyer
Solid Surface
Bookcases
Kitchen Island
Ceiling Fan(s)
Pantry
Wet Bar
Eat-in Kitchen
Feature Descriptions
Appliances: Mini Refrigerator, Built-In Microwave, Refrigerator, Dishwasher, Electric Range
Days on Site: 5
Exterior: Vinyl Siding, Wood Frame
Fencimg: Partial
Flooring: LVT/LVP, Tile, Wood
Laundry: Laundry Room
Lot Dimensions: 100 x 150
Parcel#: 3722-08-4265.000
Parking: Off Street, Paved
Parking Notes: Off Street, Paved
Patio/Porch: Patio
Sewer: Municipal Sewer, Wilson Energy
Special View Info: None
Utilities: Sewer Connected, Water Connected
Water: Public
Local Schools
High School: Fike
Middle School: Forest Hills
Elementary School: Wells
Listed By / Shown By
Listed By
Agency Name: Chesson Agency, eXp Realty
Agency Phone: 252-291-3600
Shown By
Agency Title: CENTURY 21 Thomas
Agency Phone: 888-249-2100

Estimate Your Payment
Estimated Payment
$ 1,004.38 per month $888.00 Principal & Interest $0.00 Property Tax (data not provided by mls) $116.38 Homeowner's Insurance
1507 Stronwood Drive N | MLS# 100616257
This single family home located at 1507 Stronwood Drive N, Wilson, NC 27893 is currently listed for sale with an asking price of $399,000. This property was built in 1965 and has 4 bedrooms and 3 full baths with 2949 sq. ft. Stronwood Drive N is located in the North Wilson subdivision. Search North Wilson real estate on www.century21thomas.com today.