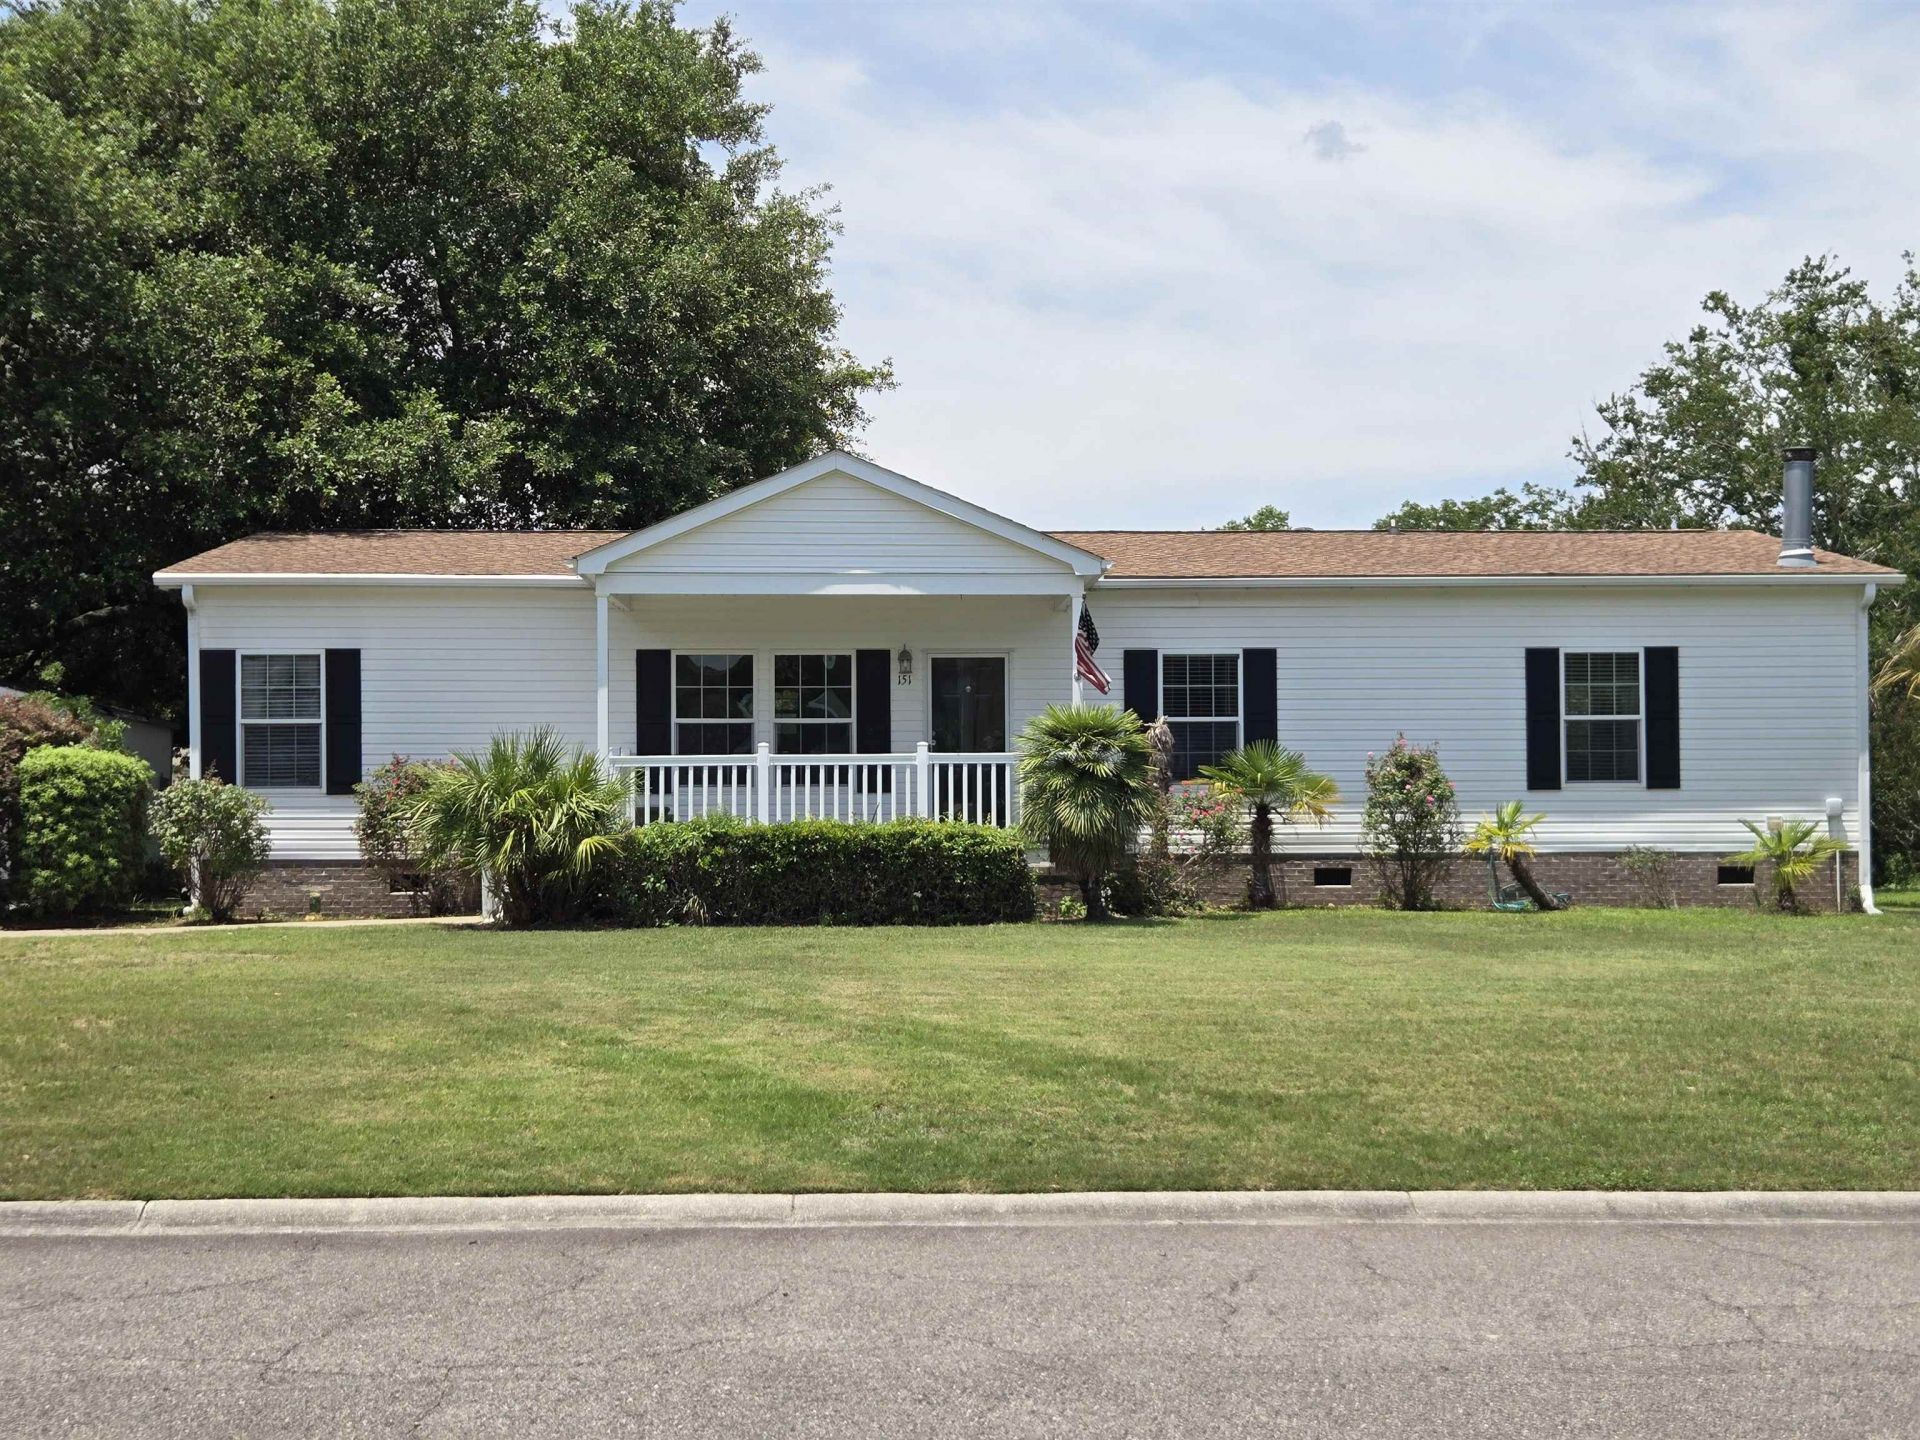

BEDS3
BATHS2 full
SQUARE FEET2,048
MLS#2616176
STATUSActive
PROPERTY TYPEResidential - Mobile Home
SUBDIVISIONHawks Nest
Property Description
Situated beneath mature oak trees and overlooking a scenic pond, this 3-bedroom, 2-bath manufactured home in Hawks Nest offers a comfortable blend of privacy and convenience. The thoughtfully designed split-bedroom floor plan provides separation between the primary suite and guest bedrooms, while the spacious living area features a cozy wood-burning fireplace and wet bar, creating an inviting space for both relaxing and entertaining. The primary suite offers a walk-in closet and a spacious private bath, providing a comfortable retreat at the end of the day. Recent updates include fresh interior paint and new luxury vinyl plank flooring throughout, creating a bright and welcoming atmosphere. The screened porch overlooks the pond, providing the perfect spot to enjoy morning coffee, unwind after a long day, or simply take in the natural surroundings. Conveniently located in Murrells Inlet, this home is just minutes from the MarshWalk, area beaches, shopping, dining, golf courses, and medical facilities. Whether youre looking for a primary residence, second home, or coastal retreat, this property offers an opportunity to enjoy the relaxed lifestyle that makes Murrells Inlet so special. Hawks Nest is a leased land community.
Property Features
Property Type: Residential - Mobile Home
Basement: Crawl Space
Cooling: Central Air
Heating: Central, Electric
Home Style: Mobile Home
Stories: 1.0
Year Built: 2011
Amenities
Ceiling Fan(s)
Fireplace
Garden Tub/Roman Tub
Main Level Primary
Split Bedrooms
Separate Shower
Vanity
Vaulted Ceiling(s)
Walk-In Closet(s)
Bedroom on Main Level
Kitchen Island
Porch
Storage
Feature Descriptions
Appliances: Dishwasher, Disposal, Range, Refrigerator, Dryer, Washer
Association Amenities: Owner Allowed Golf Cart, Owner Allowed Motorcycle, Pet Restrictions
Community Features: Golf Carts OK
Days on Site: 21
Exterior: Vinyl Siding
Flooring: Luxury Vinyl, Luxury VinylPlank
HOA Fee: 0/ Monthly
Laundry: Washer Hookup
Parcel#: 41-0402-044-27-00
Parking: Driveway
Parking Notes: Driveway
Patio/Porch: Rear Porch, Front Porch, Porch, Screened
Pets Allowed: Owner Only, Yes
Local Schools
High School: Waccamaw High School
Middle School: Waccamaw Middle School
Elementary School: Waccamaw Elementary School
Listed By / Shown By
Listed By
Agency Name: Garden City Realty, Inc
Agency Contact: Cell: 843-222-4662
Shown By
Agency Title: CENTURY 21 Thomas
Agency Phone: 888-249-2100

Estimate Your Payment
Estimated Payment
$ 550.02 per month $486.29 Principal & Interest $0.00 Property Tax (data not provided by mls) $63.73 Homeowner's Insurance
151 Hawks Nest Circle | MLS# 2616176
This single family home located at 151 Hawks Nest Circle , Murrells Inlet, SC 29576 is currently listed for sale with an asking price of $218,500. This property was built in 2011 and has 3 bedrooms and 2 full baths with 2048 sq. ft. Hawks Nest Circle is located in the Hawks Nest subdivision. Search Hawks Nest real estate on www.century21thomas.com today.