
BEDS4
BATHS3 full 1 partial
SQUARE FEET3,483
MLS#100598416
STATUSActive
PROPERTY TYPEResidential - Single Family
SUBDIVISIONLandfall
SCHOOLNew Hanover
Property Description
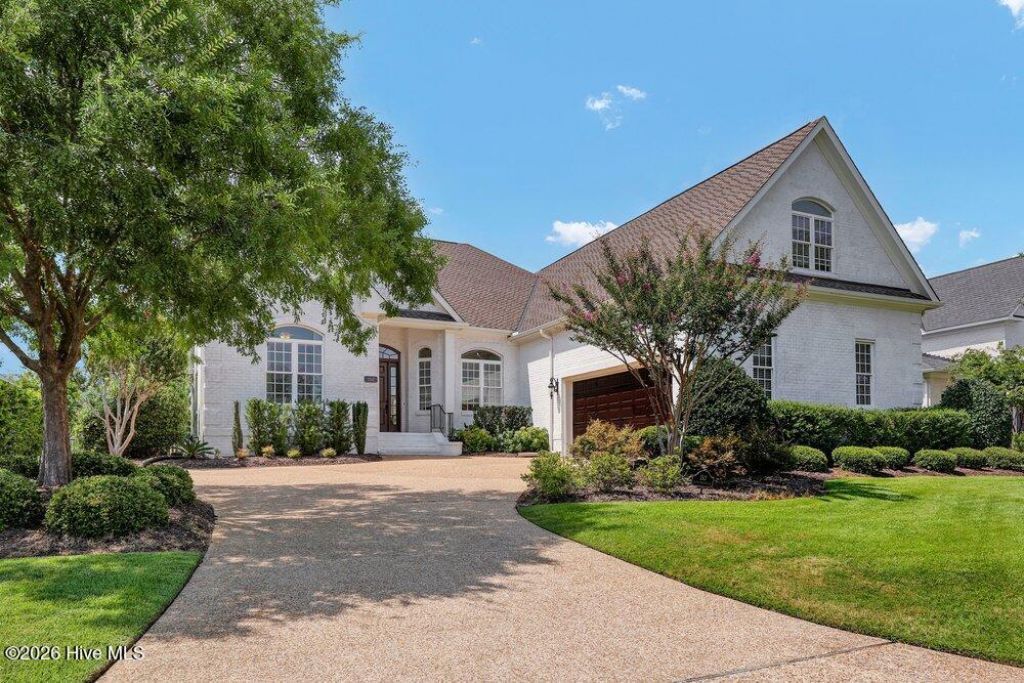
Located in Landfall, Wilmington's premier gated golf & waterfront community, this beautifully updated brick home enjoys a prime setting on the 5th hole of the Nicklaus Pines course with sweeping golf course, pond & sunset views. Tucked on a quiet cul-de-sac, this 4-bedroom, 3.5-bath residence offers timeless style, modern updates & easy main-level living.Soaring ceilings, hardwood floors & an open floorplan create an inviting setting for everyday living & entertaining. The gathering room features a 12.5' ceiling & natural gas fireplace, while sliding doors open to an oversized screened lanai with 2025 retractable awning. The recently remodeled gourmet kitchen features quartz counters, gas cooktop, convection oven, sizable walk-in pantry, wine bar & open sightlines to living areas, plus formal & informal dining. The 1st fl primary suite opens to the lanai & showcases fairway & pond views, dual walk-in closets & remodeled spa-inspired bath with glass walk-in shower & dual vanities. Two additional bedrooms connected by a full bath are also on the main level.Above the garage, a private suite with new carpet, full bath & closet offers flexibility as a 4th bed/office/media/fitness room, plus walk-in attic storage.Other recent improvements include flooring, fresh interior paint, updated trim, laundry room, designer lighting & refreshed landscaping. Additional features include oversized 2-car garage with built-in storage, newer HVAC, natural gas, central vac, hurricane shutters & sealed crawlspace with dehumidifier.Located in one of Landfall's sidewalk-lined sections residents enjoy convenient access to miles of nature trails, parks, sports fields, playground, community garden, & more. Just inside the Arboretum Gate for easy in-and-out access & only minutes to premiere shopping & dining at Mayfaire & The Forum, Historic Downtown Wilmington, medical & airport. This is the lifestyle you've been looking for--low maintenance, well located & beautifully presented
Property Features
Property Type: Residential - Single Family
Cooling: Zoned, Ceiling Fan(s), Heat Pump
Garage: 2 car attached
Heating: Heat Pump, Electric, Zoned
Lot Size: 0.29 Acres
Roof Type: Architectural Shingle, Shingle
Stories: 2.0
Year Built: 2004
Amenities
Master Downstairs
Walk-in Closet(s)
High Ceilings
Entrance Foyer
Solid Surface
Kitchen Island
Ceiling Fan(s)
Pantry
Walk-in Shower
Blinds/Shades
Eat-in Kitchen
Walk-In Closet(s)
Shutters - Board/Hurricane
Irrigation System
Cluster Mailboxes
Feature Descriptions
Appliances: Mini Refrigerator, Gas Cooktop, Built-In Microwave, Built-In Electric Oven, Washer, Refrigerator, Dryer, Double Oven, Disposal, Dishwasher, Convection Oven, Cooktop
Association Amenities: Waterfront Community, Basketball Court, Dog Park, Gated, Jogging Path, Maintenance Common Areas, Maintenance Roads, Management, Park, Picnic Area, Playground, Security, Street Lights, Trail(s), Shopping Nearby
Days on Site: 16
Exterior: Brick, Brick Veneer, Wood Frame
Flooring: Carpet, Tile, Wood, Hardwood
HOA Fee: $4354/ Annually
Laundry: Laundry Room
Lot: Cul-De-Sac, On Golf Course, Landscaped, Near Golf Course, Shopping Nearby, Sprinklers in Front, Sprinklers in Rear
Lot Dimensions: 145x90x143x18x14x55
Parcel#: R05114-009-111-000
Parking: Garage Faces Side, Concrete, Lighted, Off Street, Garage
Parking Notes: Garage Faces Side, Concrete, Lighted, Off Street, Gara
Patio/Porch: Covered, Porch, Screened, See Remarks, Front Porch, Rear Porch
Pets Allowed: Dogs OK, Cats OK, Yes
Sewer: Municipal Sewer, Cape Fear Public Utility Authority
Special View Info: Golf Course, Lake, Pond, Water, Golf Fairway, Golf Gree
Utilities: Cable Available, Natural Gas Connected, Sewer Connected, Underground Utilities, Water Connected
Water: Public
Room Sizes
Breakfast Room: 11 X 10 Level - First
Primary Bedroom: 18 X 15 Level - First
Living Room: 23 X 21 Level - First
Bonus Room: 19 X 16 Level - Second
Family Room: 19 X 14 Level - First
Bedroom 2: 13 X 11 Level - First
Dining Room: 13 X 12 Level - First
Kitchen: 15 X 14 Level - First
Bedroom 3: 13 X 12 Level - First
Laundry: 11 X 7 Level - First
Local Schools
High School: New Hanover
Middle School: Noble
Elementary School: Wrightsville Beach
School District: New Hanover
Listed By / Shown By
Listed By
Agency Name: Intracoastal Realty Corporation
Agency Phone: 910-256-4503
Shown By
Agency Title: CENTURY 21 Thomas
Agency Phone: 888-249-2100

Estimate Your Payment
Estimated Payment
$ 3,947.02 per month $3,489.69 Principal & Interest $0.00 Property Tax (data not provided by mls) $457.33 Homeowner's Insurance
1512 Black Chestnut Drive | MLS# 100598416
This single family home located at 1512 Black Chestnut Drive, Wilmington, NC 28405 is currently listed for sale with an asking price of $1,568,000. This property was built in 2004 and has 4 bedrooms and 3 full and 1 partial baths with 3483 sq. ft. Black Chestnut Drive is located in the Landfall subdivision within the New Hanover school district. Search Landfall real estate on www.century21thomas.com today.