
BEDS4
BATHS3 full 1 partial
SQUARE FEET3,498
MLS#100611174
STATUSActive
PROPERTY TYPEResidential - Single Family
SUBDIVISIONCanterbury
Property Description
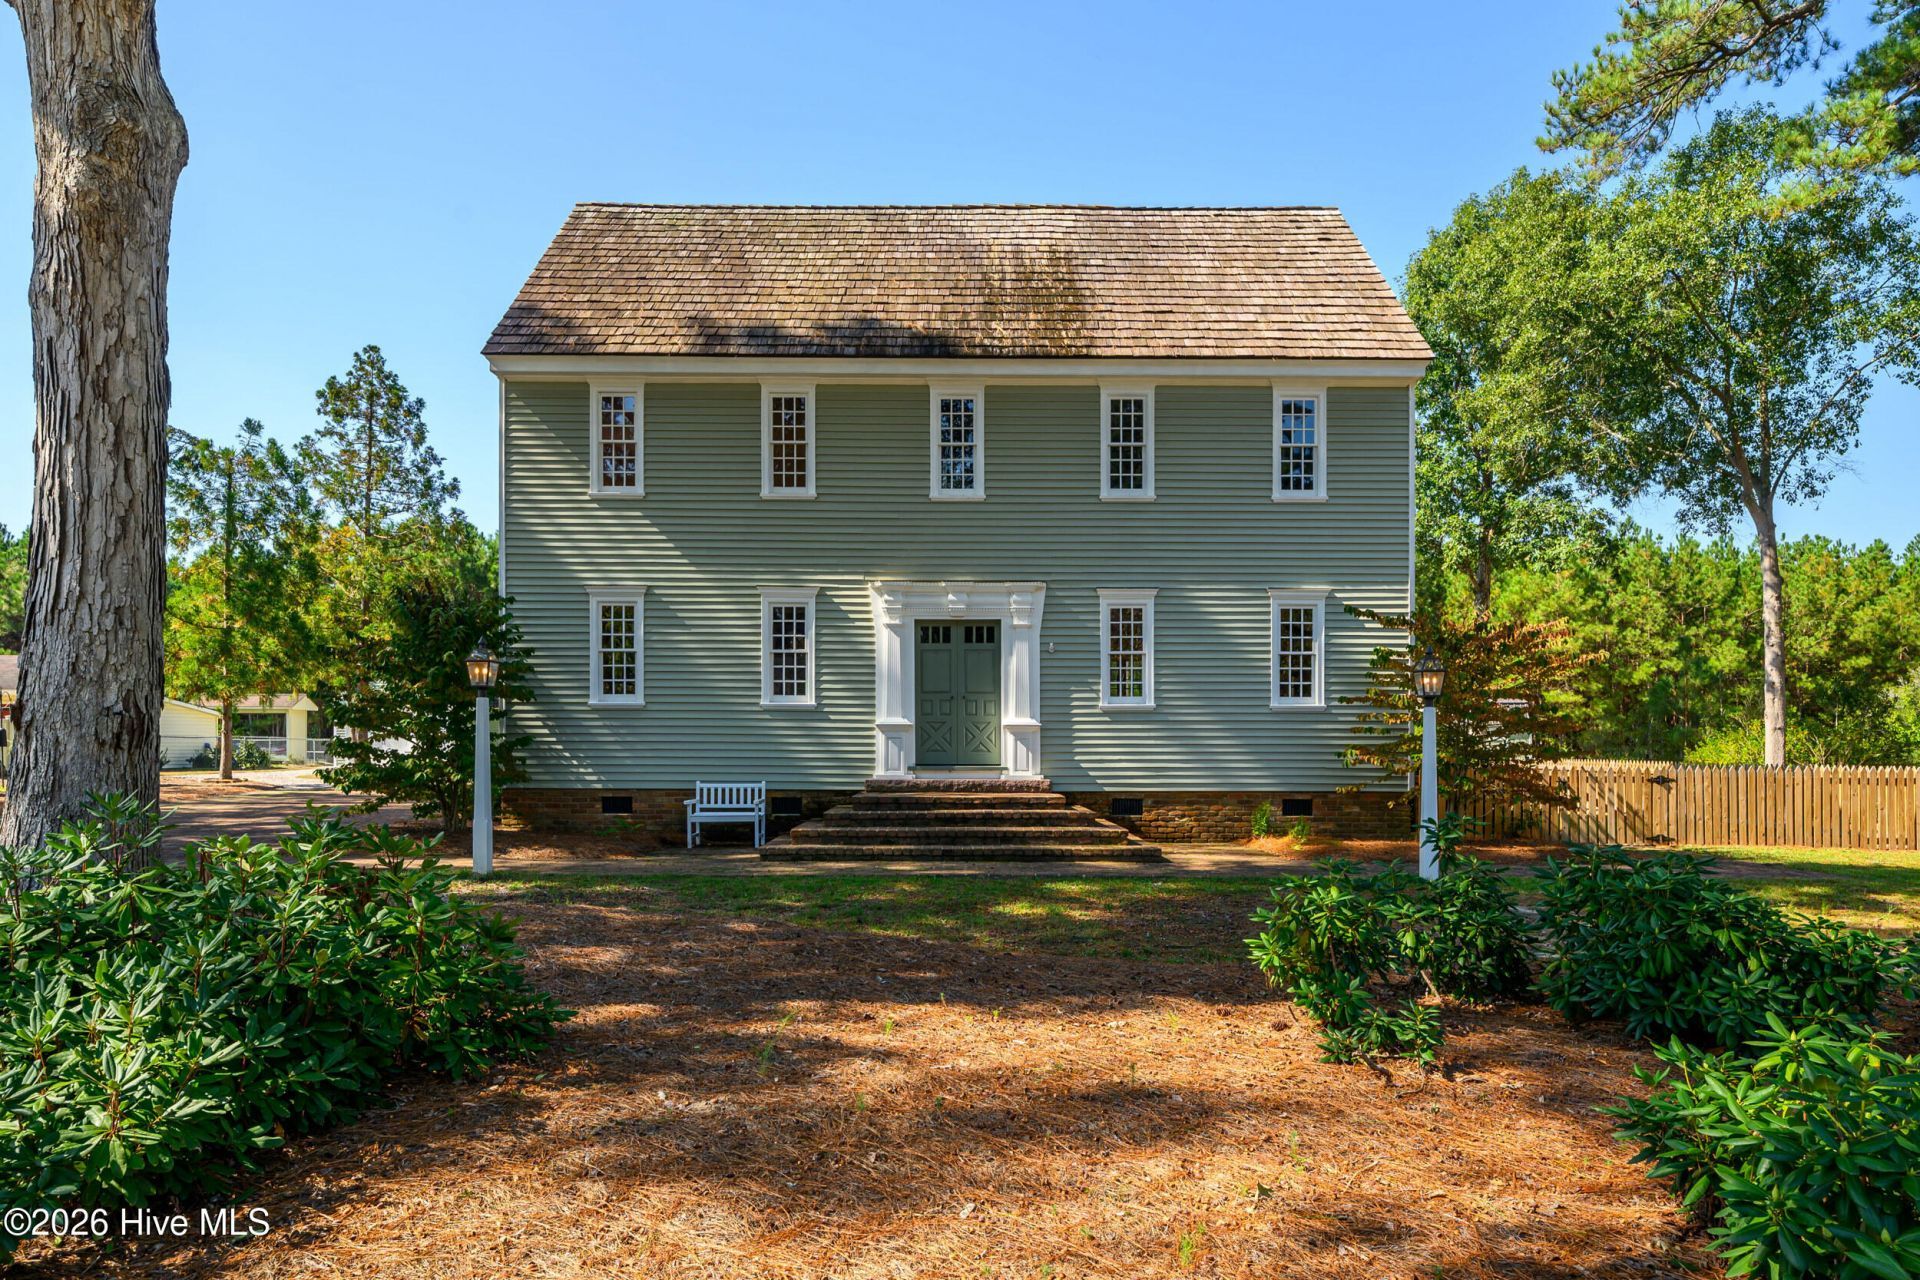
Welcome to your dream home. This stunning home blends classic charm with contemporary elegance. Step inside to discover beautiful heart pine floors that exude character and warmth throughout this spacious home. This custom-built home greets you with a foyer that leads to a beautifully appointed living room, perfect for entertainment, central hall and a formal dining room. Large windows fill the space with natural light, highlighting the meticulous craftsmanship and thoughtful design. The kitchen boasts new stone back-splash, new appliances, exposed beams, and custom cabinetry, making it a chef's delight. In the rear of the home is a cozy den with stunning oversized fireplace with a back staircase to sleeping areas. Also, in the rear of the home is beautiful sunroom with windows overlooking the private back yard and side yard. Retreat to the second floor to the serene primary suite, featuring a luxurious en-suite bathroom and ample closet space. Additional bedrooms offer versatility, ideal for family, guests, or a home office. On the third floor is a completely private 4th bedroom, bonus area/office or reading nook and full bathroom with a relaxing soaking tub. Outside, the landscaped yard provides a tranquil escape, with plenty of space for outdoor gatherings or peaceful evenings under the stars. There is a detached one-car garage as well as another building that could be used for storage, workshop, child playhouse, art studio or home office. Conveniently located near parks, schools, shopping, and dining, this home is a perfect blend of modern amenities and timeless elegance. Don't miss the chance to make this exceptional property your own
Property Features
Property Type: Residential - Single Family
Cooling: Central Air
Garage: 1
Heating: Electric, Heat Pump
Lot Size: 0.62 Acres
Roof Type: Shake
Stories: 3.0
Year Built: 1981
Amenities
Walk-in Closet(s)
Entrance Foyer
Walk-in Shower
Eat-in Kitchen
Walk-In Closet(s)
Irrigation System
Feature Descriptions
Appliances: Electric Oven, Built-In Microwave, Washer, Refrigerator, Dryer, Dishwasher
Days on Site: 5
Exterior: Wood Siding, Wood Frame
Fencimg: Full, Back Yard, Wood
Flooring: Tile, Wood
Laundry: Laundry Room
Lot Dimensions: 155x175
Parcel#: 472825896600
Parking: Garage Faces Front, Covered, Detached, Off Street, On Site, Paved
Parking Notes: Garage Faces Front, Covered, Detached, Off Street, On
Patio/Porch: Patio, Porch
Sewer: Public Sewer, Tarboro
Special View Info: None
Utilities: Natural Gas Available, Sewer Connected, Water Connected
Water: Public
Room Sizes
Bonus Room: 14.11 X 9.4 Level - Third
Sunroom: 17.4 X 9.4 Level - First
Dining Room: 14.7 X 14.3 Level - First
Bedroom 1: 14.9 X 20.8 Level - Second
Bedroom 3: 15.1 X 14.8 Level - Second
Kitchen: 14.7 X 15.1 Level - First
Bedroom 2: 14.7 X 16.2 Level - Second
Bedroom 4: 14.11 X 9.4 Level - Third
Den: 21 X 17.6 Level - First
Living Room: 14.9 X 20.9 Level - First
Local Schools
High School: Tarboro
Middle School: Martin
Elementary School: Stocks
Listed By / Shown By
Listed By
Agency Name: True Local Realty
Agency Phone: 252-955-1350
Shown By
Agency Title: CENTURY 21 Thomas
Agency Phone: 888-249-2100

Estimate Your Payment
Estimated Payment
$ 1,004.38 per month $888.00 Principal & Interest $0.00 Property Tax (data not provided by mls) $116.38 Homeowner's Insurance
1516 Colony Drive | MLS# 100611174
This single family home located at 1516 Colony Drive, Tarboro, NC 27886 is currently listed for sale with an asking price of $399,000. This property was built in 1981 and has 4 bedrooms and 3 full and 1 partial baths with 3498 sq. ft. Colony Drive is located in the Canterbury subdivision. Search Canterbury real estate on www.century21thomas.com today.