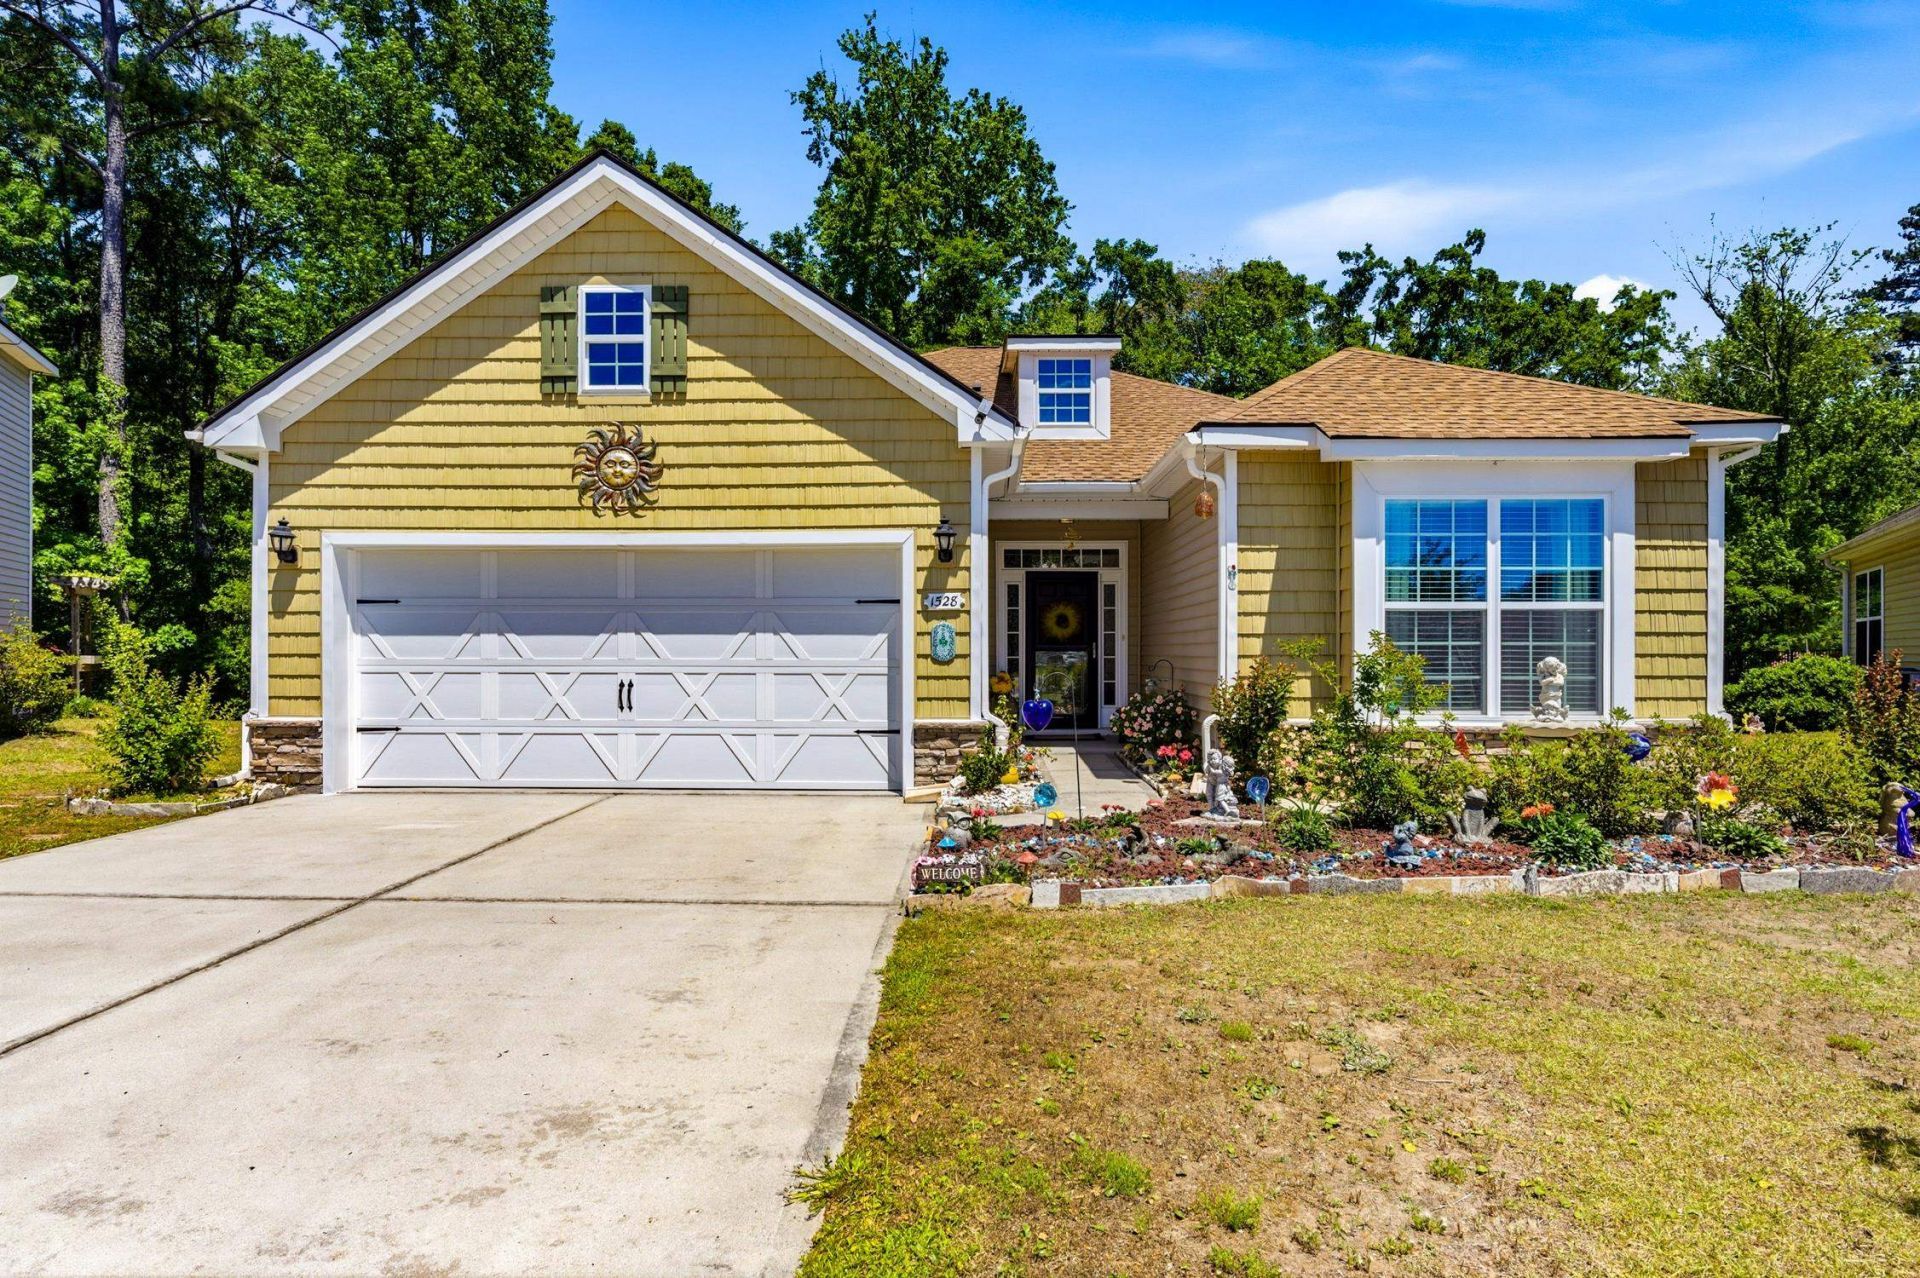

BEDS3
BATHS2 full
SQUARE FEET1,691
MLS#2610373
STATUSActive
PROPERTY TYPEResidential - Single Family
SUBDIVISIONJessica Lakes
Property Description
Located on a quiet cul-de-sac in Jessica Lakes just outside of Conway, this immaculate 3 bedroom / 2 bath home offers exceptional value and a functional split-bedroom layout. Vaulted ceilings create an open feel, updated fans and lighting along with vinyl plank flooring that adds warmth throughout the main living areas. The kitchen features granite countertops, maple cabinets, stainless steel appliances including a gas stove and a layout designed for everyday ease. The oversized primary bedroom is another highlight with tons of natural light. Out back, the private back yard is a true highlight. Offering a peaceful setting thats perfect for relaxing or entertaining. Enjoy the seasons year-round from the screened porch. A well-maintained home in a desirable locationready for its next owner. New Roof in 2021. Dont Delay!
Property Features
Property Type: Residential - Single Family
Cooling: Central Air
Fenced: Yes
Garage: 2 car attached
Heating: Central, Electric
Home Style: Traditional
Lot Size: 0.21 Acres
Stories: 1.0
Year Built: 2014
Amenities
Attic
Tray Ceiling(s)
Ceiling Fan(s)
Dual Sinks
Garden Tub/Roman Tub
Main Level Primary
Pull Down Attic Stairs
Permanent Attic Stairs
Split Bedrooms
Separate Shower
Walk-In Closet(s)
Breakfast Bar
Bedroom on Main Level
Entrance Foyer
Stainless Steel Appliances
Solid Surface Counters
Fence
Patio
Feature Descriptions
Appliances: Dishwasher, Disposal, Microwave, Range, Refrigerator, Dryer, Washer
Association Amenities: Owner Allowed Motorcycle
Community Features: Long Term Rental Allowed
Days on Site: 35
Door Features: Insulated Doors
Exterior: Vinyl Siding
Flooring: Carpet, Laminate, Vinyl, Wood
HOA: Yes
HOA Fee: 48/ Monthly
Laundry: Washer Hookup
Lot: Cul-De-Sac, Irregular Lot, Outside City Limits
Parcel#: 36609030019
Parking: Attached, Garage, Two Car Garage, Garage Door Opener
Parking Notes: Attached, Garage, Two Car Garage, Garage Door Opener
Patio/Porch: Patio, Porch, Screened
Security: Smoke Detector(s)
Utilities: Cable Available, Electricity Available, Phone Available, Sewer Available, Underground Utilities, Water Available
Water: Public
Local Schools
High School: Carolina Forest High School
Middle School: Black Water Middle School
Elementary School: Waccamaw Elementary School
Listed By / Shown By
Listed By
Agency Name: RE/MAX Southern Shores
Agency Contact: Cell: 843-450-4773
Shown By
Agency Title: CENTURY 21 Thomas
Agency Phone: 888-249-2100

Estimate Your Payment
Estimated Payment
$ 755.17 per month $667.67 Principal & Interest $0.00 Property Tax (data not provided by mls) $87.50 Homeowner's Insurance
1528 Claremont Ct. | MLS# 2610373
This single family home located at 1528 Claremont Ct. , Conway, SC 29526 is currently listed for sale with an asking price of $300,000. This property was built in 2014 and has 3 bedrooms and 2 full baths with 1691 sq. ft. Claremont Ct. is located in the Jessica Lakes subdivision. Search Jessica Lakes real estate on www.century21thomas.com today.