
BEDS3
BATHS2 full
SQUARE FEET1,466
MLS#2619062
STATUSPending
PROPERTY TYPEResidential - Townhouse
SUBDIVISIONCameron Village - Garden Homes
Property Description
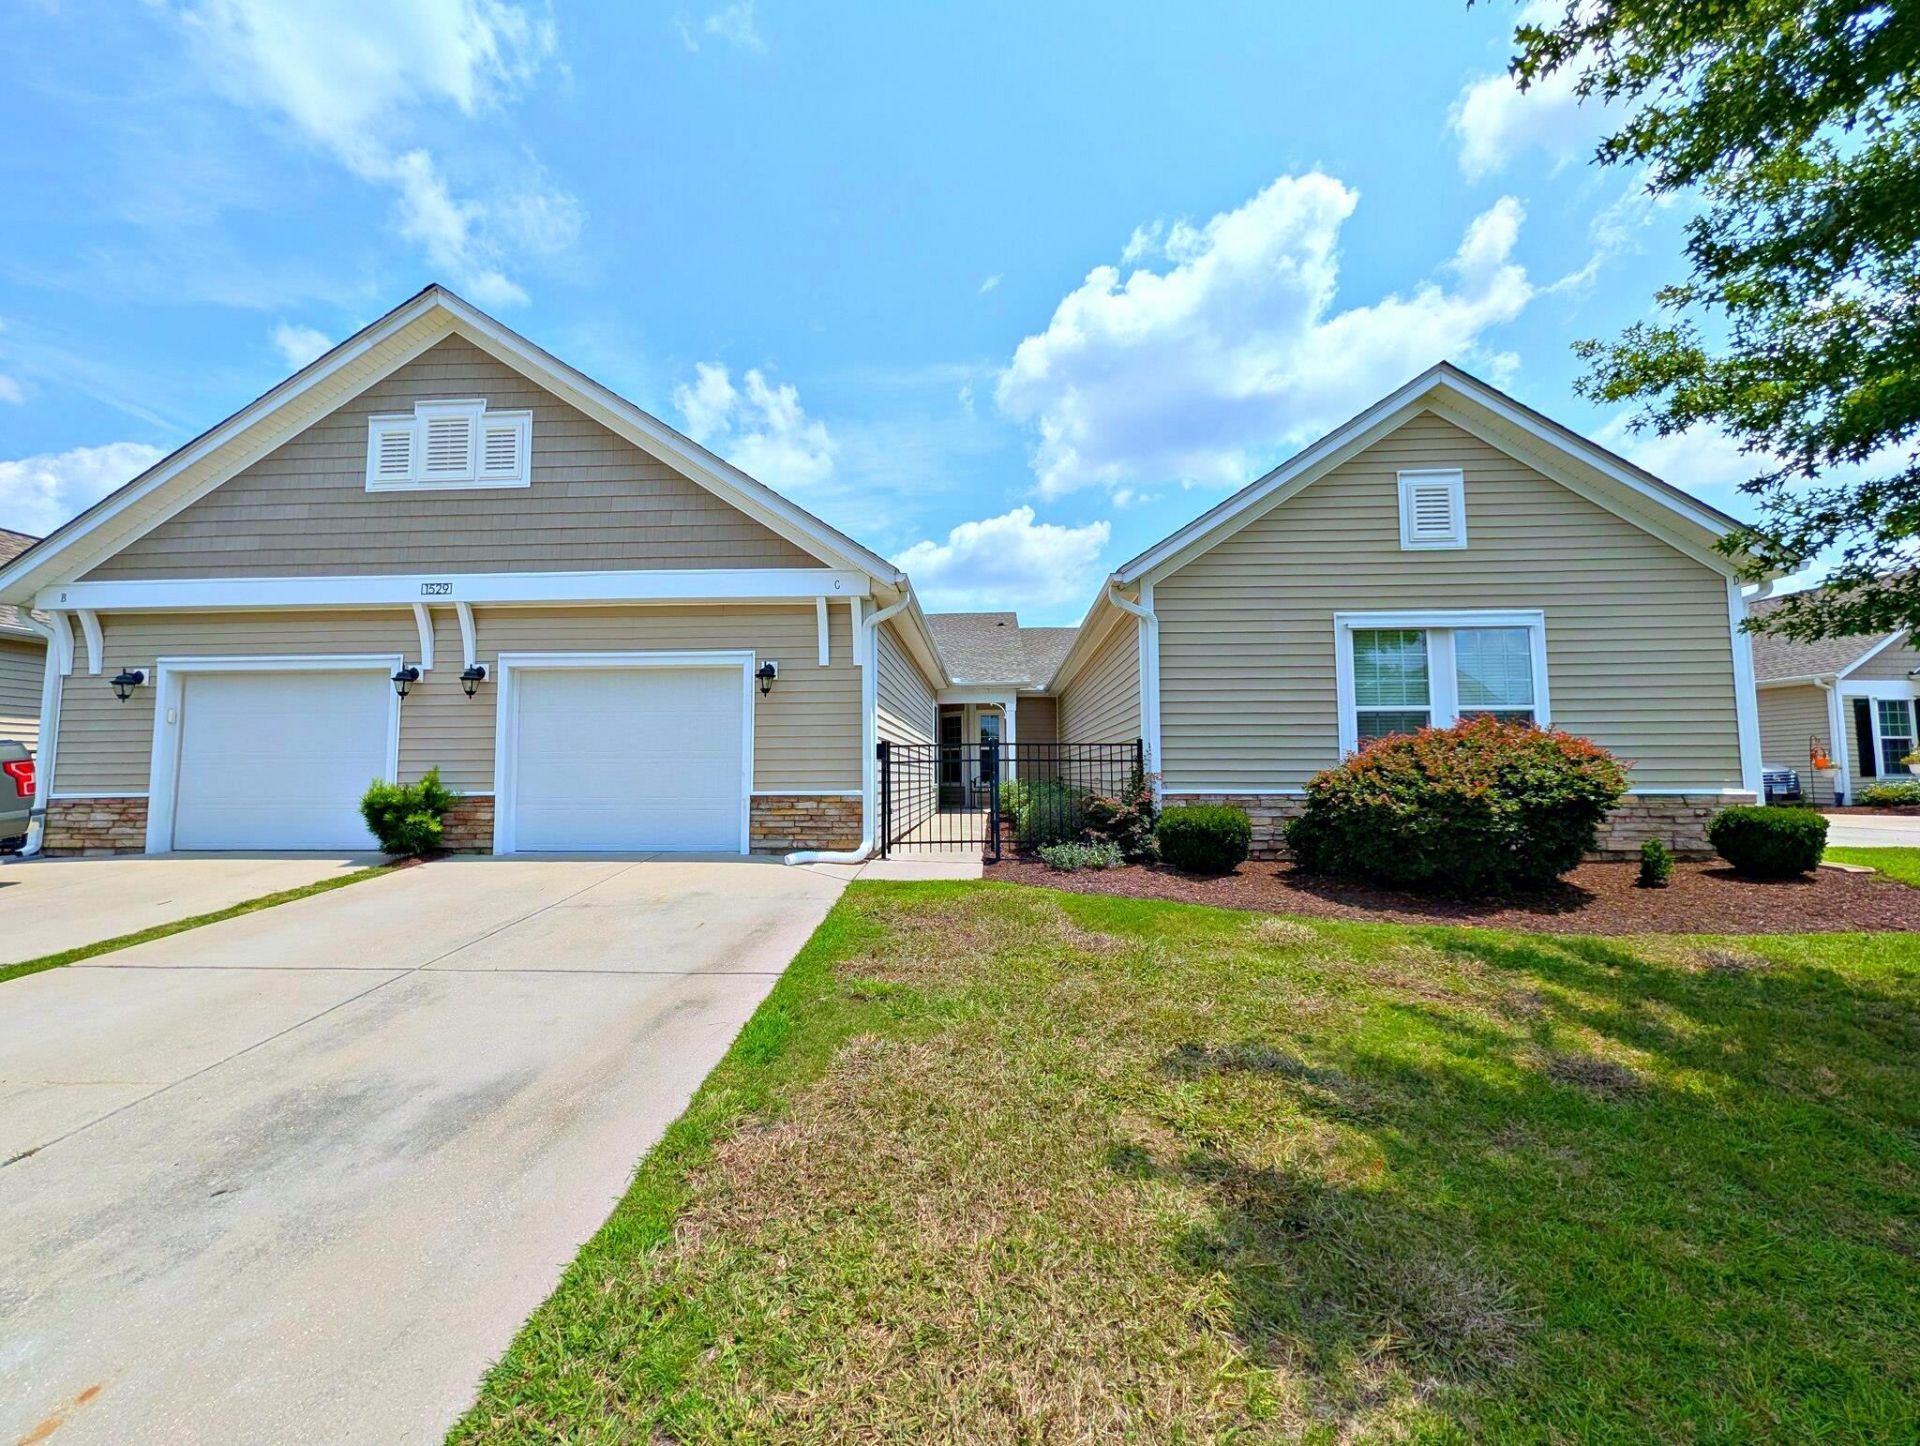
Come see this beautiful 3br/2ba with a 1 car garage townhome. This is an open floor plan with large rooms; a vaulted ceiling in the living room with tube lights. The kitchen has granite counter tops and stainless-steel appliances. Enjoy sitting on the patio or the screened in porch overlooking the pond with plenty of privacy. New HVAC was installed November 2024.The Garden Homes at Cameron Village has their own community pool for your enjoyment. Trash is not picked up at the curb, but there is a dumpster that you can take your refuse to dispose of. Homeowner is leaving the Ring doorbell with the sale.
Property Features
Property Type: Residential - Townhouse
Cooling: Central Air
Garage: 1
Heating: Central, Electric
Home Style: One Story
Stories: 1.0
Year Built: 2014
Amenities
Tray Ceiling(s)
Dual Sinks
Main Level Primary
Split Bedrooms
Separate Shower
Vanity
Walk-In Closet(s)
Window Treatments
Breakfast Bar
Bedroom on Main Level
Breakfast Area
Entrance Foyer
High Speed Internet
Kitchen Island
Stainless Steel Appliances
Solid Surface Counters
Porch
Patio
Feature Descriptions
Appliances: Dishwasher, Disposal, Microwave, Range, Refrigerator
Association Amenities: Pet Restrictions, Trash, Cable TV, Maintenance Grounds
Community Features: Cable TV, Internet Access, Long Term Rental Allowed, Pool
Days on Site: 25
Exterior: Vinyl Siding
Flooring: Luxury Vinyl, Luxury VinylPlank, Tile
HOA: Yes
HOA Fee: 454/ Monthly
Laundry: Washer Hookup
Lot: Lake Front, Outside City Limits, Pond on Lot
Parcel#: 44915030141
Parking: One Car Garage, Private, Garage Door Opener
Parking Notes: One Car Garage, Private, Garage Door Opener
Patio/Porch: Rear Porch, Front Porch, Patio, Porch, Screened
Pets Allowed: Owner Only, Yes
Pool: Community, Outdoor Pool
Security: Smoke Detector(s)
Swimming Pool: Yes
Utilities: Cable Available, Electricity Available, Other, Phone Available, Sewer Available, Underground Utilities, Water Available, High Speed Internet Available, Trash Collection
View: Lake, Pond
Water: Public
Water Features: Pond
Room Sizes
Kitchen: 10.4x13.7
Great Room: 12.9x15.6
Dining Room: 9x10
Bedroom 2: 10x11 Level - First
Primary Bedroom: 12.25x16.2 Level - First
Bedroom 1: 10x11 Level - First
Local Schools
High School: Saint James High School
Middle School: Saint James Middle School
Elementary School: Burgess Elementary School
Listed By / Shown By
Listed By
Agency Name: Garden City Realty, Inc
Agency Contact: Cell: 843-450-2551
Shown By
Agency Title: CENTURY 21 Thomas
Agency Phone: 888-249-2100

Estimate Your Payment
Estimated Payment
$ 673.36 per month $595.34 Principal & Interest $0.00 Property Tax (data not provided by mls) $78.02 Homeowner's Insurance
1529 Palmina Loop, Unit C | MLS# 2619062
This townhouse located at 1529 Palmina Loop, Unit C, Myrtle Beach, SC 29588 is currently listed for sale with an asking price of $267,500. This property was built in 2014 and has 3 bedrooms and 2 full baths with 1466 sq. ft. Palmina Loop, Unit C is located in the Cameron Village - Garden Homes subdivision. Search Cameron Village - Garden Homes real estate on www.century21thomas.com today.