
BEDS4
BATHS2 full
SQUARE FEET1,913
MLS#2625845
STATUSPending
PROPERTY TYPEResidential - Single Family
SUBDIVISIONGrier Crossing
Property Description
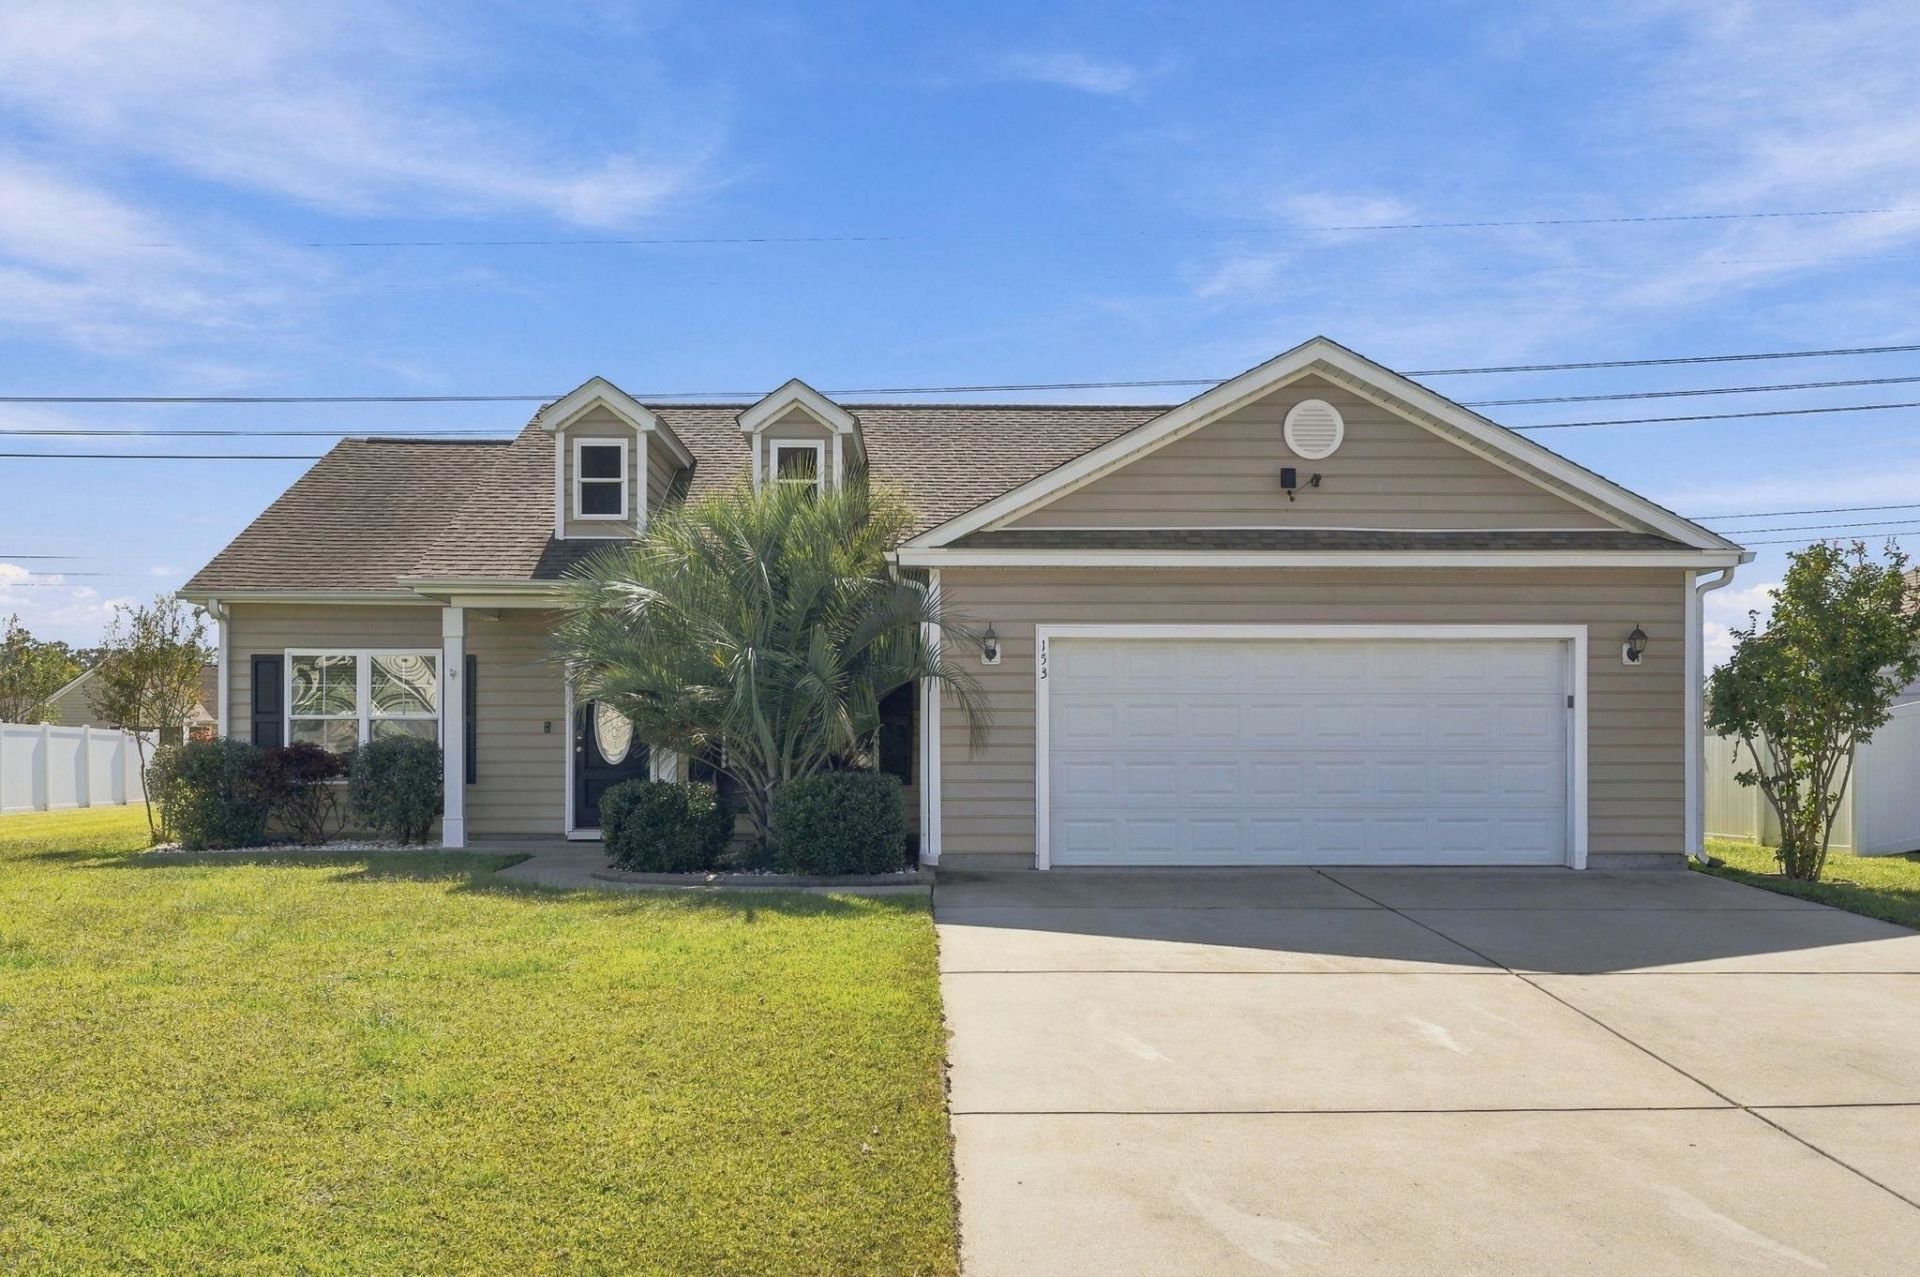
Welcome to this spacious 4-bedroom home in Conway's Grier Crossing community, where flexible living and a large backyard give you room to spread out. The open-concept layout connects generously sized living areas filled with natural light, anchored by a kitchen with stainless steel appliances that makes everyday cooking and entertaining effortless. Beyond the four bedrooms, a versatile fifth room adapts to your household's needs - home office, media room, playroom, or guest space - adding flexibility that owners and visitors alike will appreciate. Step outside to a large, fully fenced backyard with a patio and room for gardening, playing, pets, or hosting friends and family, the kind of outdoor space that rounds out the whole package. Set in a quiet, friendly neighborhood with low HOA fees, the home keeps you just minutes from historic downtown Conway and approximately 20 miles from the beaches, dining, shopping, and attractions of Myrtle Beach. Whether you're looking for a primary residence with room to grow or a comfortable place to gather with family and friends, this home offers a strong combination of space, flexibility, and location - come see it for yourself.
Property Features
Property Type: Residential - Single Family
Cooling: Central Air
Fenced: Yes
Garage: 2 car attached
Heating: Central, Electric
Home Style: Ranch
Lot Size: 0.38 Acres
Stories: 1.0
Year Built: 2016
Amenities
Attic
Ceiling Fan(s)
Dual Sinks
Main Level Primary
Pull Down Attic Stairs
Permanent Attic Stairs
Separate Shower
Vanity
Vaulted Ceiling(s)
Walk-In Closet(s)
Window Treatments
Breakfast Bar
Stainless Steel Appliances
Solid Surface Counters
Fence
Patio
Feature Descriptions
Appliances: Dishwasher, Disposal, Microwave, Range, Refrigerator, Range Hood, Dryer, Washer
Community Features: Short Term Rental Allowed
Days on Site: 25
Exterior: Vinyl Siding
Flooring: Carpet, Vinyl
HOA: Yes
HOA Fee: 45/ Monthly
Laundry: Washer Hookup
Lot: Outside City Limits, Rectangular, Rectangular Lot
Parcel#: 29404040032
Parking: Attached, Garage, Two Car Garage, Garage Door Opener
Parking Notes: Attached, Garage, Two Car Garage, Garage Door Opener
Patio/Porch: Front Porch, Patio
Security: yes
Security: Security System, Smoke Detector(s)
Utilities: Cable Available, Electricity Available, Phone Available, Sewer Available, Underground Utilities, Water Available
Water: Public
Window: Window Treatments
Local Schools
High School: Conway High School
Middle School: Whittemore Park Middle School
Elementary School: Homewood Elementary School
Listed By / Shown By
Listed By
Agency Name: Century 21 The Harrelson Group
Agency Phone: 843-903-3550
Shown By
Agency Title: CENTURY 21 Thomas
Agency Phone: 888-249-2100

Estimate Your Payment
Estimated Payment
$ 817.85 per month $723.09 Principal & Interest $0.00 Property Tax (data not provided by mls) $94.76 Homeowner's Insurance
153 Grier Crossing Dr. | MLS# 2625845
This single family home located at 153 Grier Crossing Dr., Conway, SC 29526 is currently listed for sale with an asking price of $324,900. This property was built in 2016 and has 4 bedrooms and 2 full baths with 1913 sq. ft. Grier Crossing Dr. is located in the Grier Crossing subdivision. Search Grier Crossing real estate on www.century21thomas.com today.