
BEDS3
BATHS2 full
SQUARE FEET1,700
MLS#2610637
STATUSPending
PROPERTY TYPEResidential - Mobile Home
SUBDIVISIONAshford
Property Description
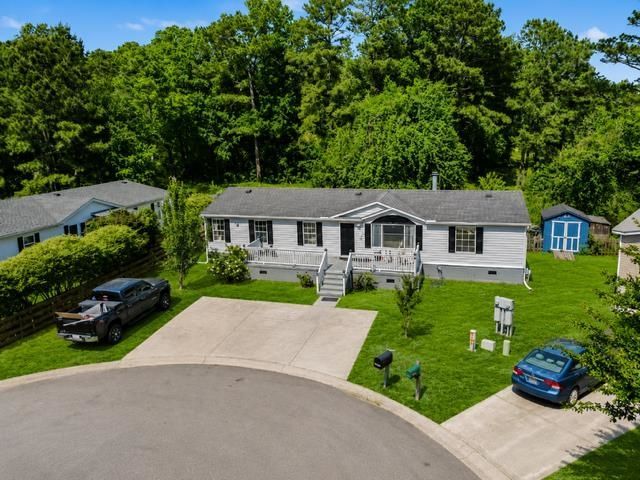
Own your Land on this beautifully updated 3-bedroom, 2-bath home tucked away at the end of a quiet cul-de-sac in the highly desirable Carolina Forest area of Myrtle Beach. Offering over 1,700 square feet of indoor living space, this move-in-ready home combines comfort, style, and privacy. Step inside to an inviting open-concept layout featuring durable LVP flooring throughout, updated cabinetry and countertops, and stainless steel appliances. The large private dining area and spacious living room are anchored by a cozy fireplace, creating the perfect space for relaxing or entertaining. Enjoy year-round living in the oversized Carolina Room, or unwind on the expansive front porchideal for those warm summer evenings. Outside, the private backyard offers a peaceful retreat complete with a creek, along with a large shed providing ample storage. Conveniently located near shopping, dining, schools, and just a short drive to the beach, this home truly has it all. Dont miss your opportunity to own a turnkey property in one of Myrtle Beachs most sought-after areas!
Property Features
Property Type: Residential - Mobile Home
Basement: Crawl Space
Cooling: Central Air
Heating: Central, Electric
Home Style: Mobile Home
Lot Size: 0.21 Acres
Stories: 1.0
Year Built: 2000
Amenities
Bathtub
Ceiling Fan(s)
Dual Sinks
Garden Tub/Roman Tub
Main Level Primary
Separate Shower
Vanity
Window Treatments
Breakfast Bar
Bedroom on Main Level
Stainless Steel Appliances
Solid Surface Counters
Deck
Storage
Feature Descriptions
Appliances: Dishwasher, Disposal, Microwave, Range, Refrigerator, Range Hood, Dryer, Washer
Association Amenities: Owner Allowed Golf Cart, Owner Allowed Motorcycle, Pet Restrictions, Tenant Allowed Golf Cart, Tenant Allowed Motorcycle
Community Features: Golf Carts OK, Long Term Rental Allowed
Days on Site: 84
Exterior: Vinyl Siding
Flooring: Luxury Vinyl, Luxury VinylPlank
HOA: Yes
HOA Fee: 57/ Monthly
Laundry: Washer Hookup
Lot: Outside City Limits, Stream/Creek
Lot Dimensions: 65x112x118x117
Parcel#: 41702020019
Parking: Driveway
Parking Notes: Driveway
Patio/Porch: Deck, Front Porch
Pets Allowed: Owner Only, Yes
Security: yes
Security: Security System, Smoke Detector(s)
Utilities: Electricity Available, Sewer Available, Underground Utilities, Water Available
Water: Public
Water Features: Creek
Window: Window Treatments
Local Schools
High School: Carolina Forest High School
Middle School: Ten Oaks Middle
Elementary School: Pine Island Elementary School
Listed By / Shown By
Listed By
Agency Name: Realty ONE Group Dockside
Agency Phone: 843-492-4030
Shown By
Agency Title: CENTURY 21 Thomas
Agency Phone: 888-249-2100

Estimate Your Payment
Estimated Payment
$ 548.76 per month $485.17 Principal & Interest $0.00 Property Tax (data not provided by mls) $63.58 Homeowner's Insurance
153 Rockdale St. | MLS# 2610637
This single family home located at 153 Rockdale St., Myrtle Beach, SC 29579 is currently listed for sale with an asking price of $218,000. This property was built in 2000 and has 3 bedrooms and 2 full baths with 1700 sq. ft. Rockdale St. is located in the Ashford subdivision. Search Ashford real estate on www.century21thomas.com today.