
BEDS3
BATHS2 full
SQUARE FEET1,756
MLS#2611538
STATUSActive
PROPERTY TYPEResidential - Single Family
SUBDIVISIONHarbour Village
Property Description
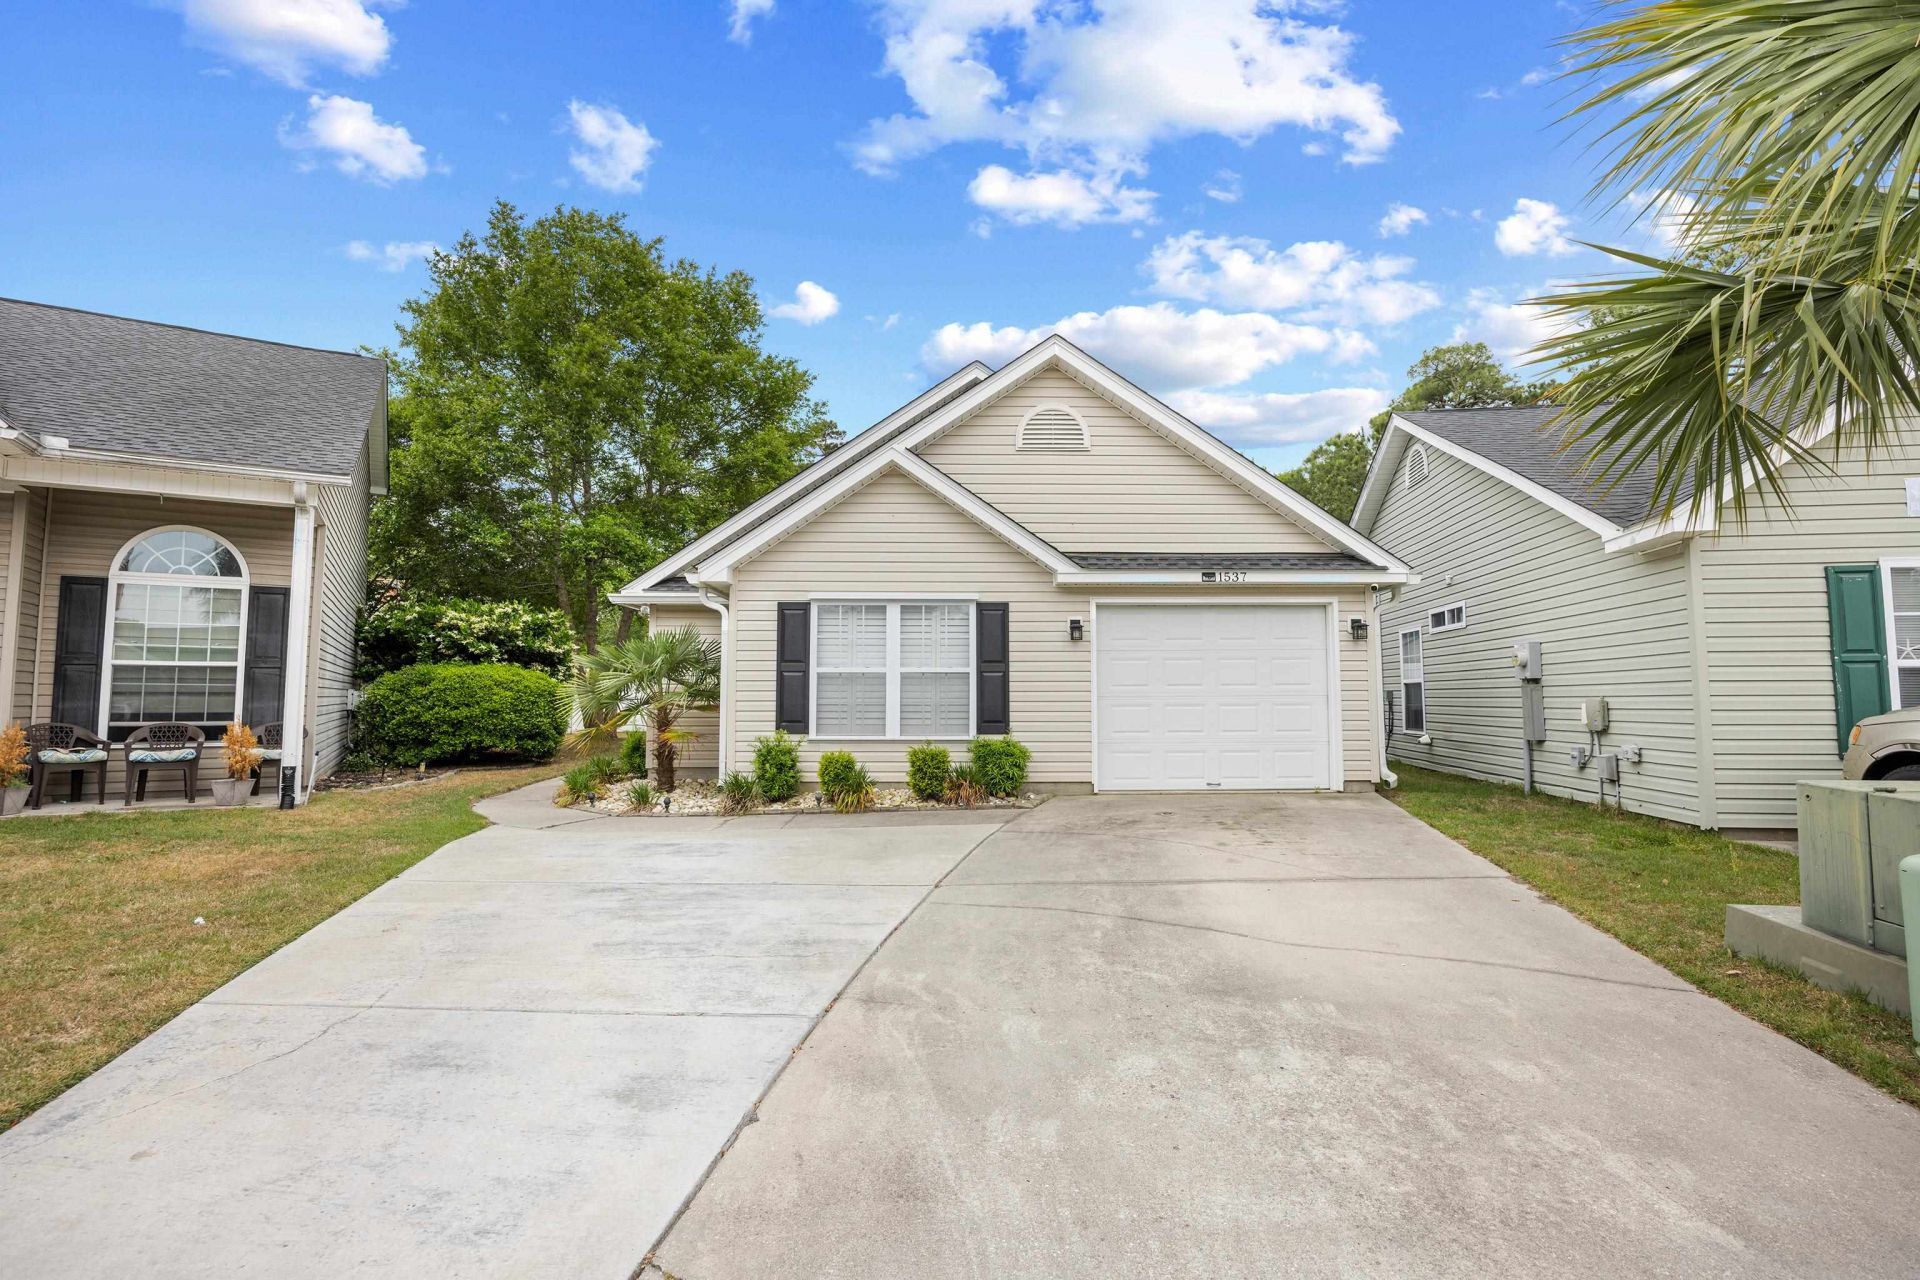
A must see! Lovely Surfside Beach home, 3 bedroom, 2 bath, with Carolina room 219x 85and bonus room 197x84 all on one floor! Featuring a 1 car garage, expanded driveway and is tucked away on a Cul-de-Sac in Harbour Village, with a Golf course view! Just a short golf cart ride to the beach and located close to shopping, entertainment, restaurants & beautiful Surfside Beach. This Split bedroom floor plan with a large living room, dining room combo, and vaulted ceiling is a great space. The kitchen has recently been renovated with Granite Countertops, New Cabinets and fixtures. LVP throughout. The Primary bedroom has a vaulted ceiling with fan, walk-in closet, and private bathroom. Handicap access tub shower combo. The private backyard is fenced with a patio. Generac generator & propane tanks and back yard shed are just a few of the upgrades made for comfort and peace of mind! Harbour Village is located in Surfside Beach and is centrally located along the Grand Strand. Dont miss this opportunity & call for an appointment today.
Property Features
Property Type: Residential - Single Family
Cooling: Central Air
Fenced: Yes
Garage: 1
Heating: Central, Electric
Home Style: Ranch
Lot Size: 0.14 Acres
Stories: 1.0
Year Built: 1999
Amenities
Ceiling Fan(s)
Handicap Access
Main Level Primary
Split Bedrooms
Tub Shower
Vanity
Vaulted Ceiling(s)
Walk-In Closet(s)
Window Treatments
Stainless Steel Appliances
Solid Surface Counters
Fence
Handicap Accessible
Sprinkler/Irrigation
Patio
Storage
Feature Descriptions
Appliances: Dishwasher, Disposal, Microwave, Range, Refrigerator, Dryer, Washer
Days on Site: 122
Door Features: Storm Door(s)
Flooring: Other, Tile
HOA: Yes
HOA Fee: 60/ Monthly
Laundry: Washer Hookup
Lot: Cul-De-Sac, Irregular Lot, On Golf Course
Lot Dimensions: 50x107x55x106
Other Equipment: Generator
Parcel#: 46206020029
Parking: Attached, Garage, One Space, Garage Door Opener
Parking Notes: Attached, Garage, One Space, Garage Door Opener
Patio/Porch: Front Porch, Patio
Security: yes
Security: Security System, Smoke Detector(s)
Utilities: Cable Available, Electricity Available, Other, Phone Available, Sewer Available, Underground Utilities, Water Available
Water: Public
Water Features: Channel
Window: Window Treatments
Room Sizes
Living Room: 21'99x8'5
Kitchen: 11x10'7
Great Room: 25'6x17'6
Bedroom 3: 11'x10'5 Level - First
Bedroom 2: 11'x10'5 Level - First
Primary Bedroom: 14'x11'3 Level - First
Local Schools
High School: Saint James High School
Middle School: Saint James Middle School
Elementary School: Seaside Elementary School
Listed By / Shown By
Listed By
Agency Name: CENTURY 21 Broadhurst
Agency Phone: 843-448-7169
Shown By
Agency Title: CENTURY 21 Thomas
Agency Phone: 888-249-2100

Estimate Your Payment
Estimated Payment
$ 855.86 per month $756.69 Principal & Interest $0.00 Property Tax (data not provided by mls) $99.17 Homeowner's Insurance
1537 Gulfstream Ct. | MLS# 2611538
This single family home located at 1537 Gulfstream Ct., Surfside Beach, SC 29575 is currently listed for sale with an asking price of $340,000. This property was built in 1999 and has 3 bedrooms and 2 full baths with 1756 sq. ft. Gulfstream Ct. is located in the Harbour Village subdivision. Search Harbour Village real estate on www.century21thomas.com today.