
BEDS4
BATHS2 full 1 partial
SQUARE FEET2,844
MLS#100607619
STATUSActive
PROPERTY TYPEResidential - Single Family
SUBDIVISIONMaplewood
SCHOOLWayne County Public Schools
Property Description
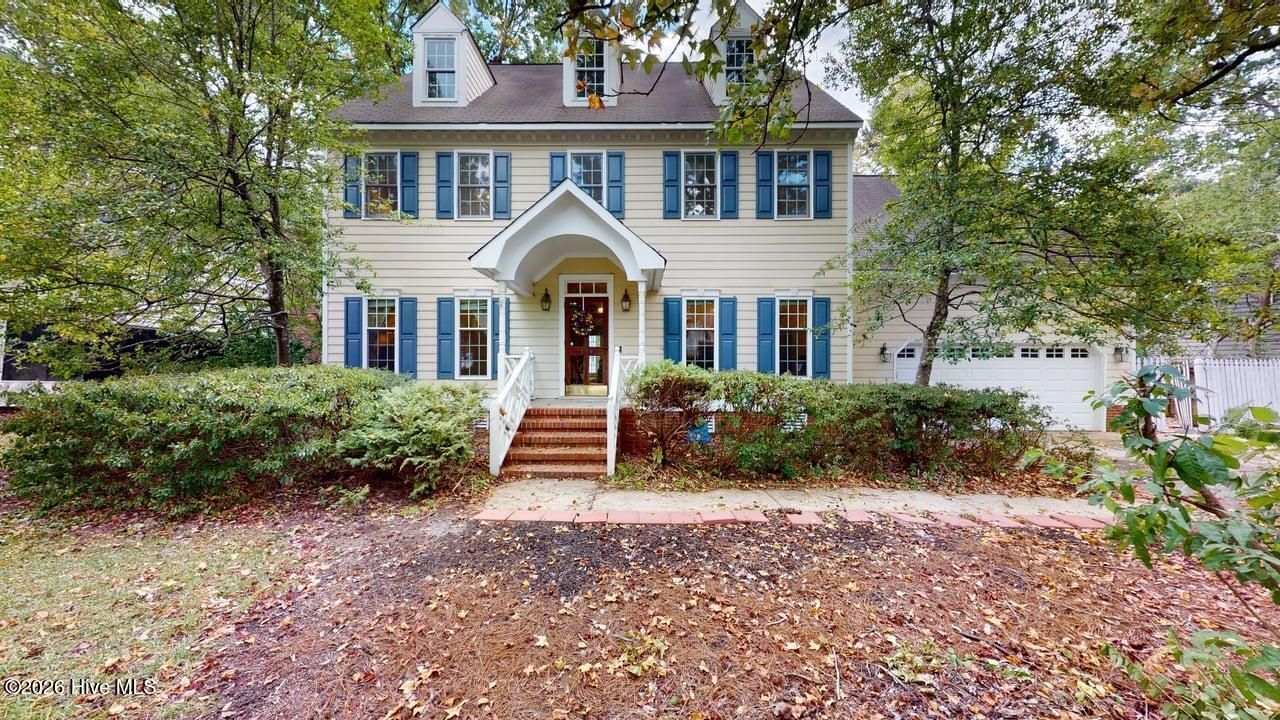
A MUST SEE 4 Bed, 2.5 Bath Home in the highly desired Maplewood Subdivision! Seller is giving $2K for Buyer concessions and preferred Lender is giving up to $2K for closing costs! As you walk in, you're greeted by Hardwood floors in the Foyer and the beautiful Formal Dining room. The Living room features a Gas log Fireplace with Wood mantle and Gorgeous Crown molding. The centerpiece is definitely the custom built Office/Library- featuring Hardwood floor, vaulted ceiling, recessed lights, built-in Cherry wood cabinets and Shelves. The Kitchen boasts a NEW laminate floor, Tile Countertops, Tile Backsplash, Pantry, all 4 appliances, one is a Gas stove, a Breakfast Nook and 2 Skylights for natural lighting! Upstairs you'll find the large Primary Suite, Walk-in Closet, Ensuite bath on Tile floor, Dual Vanities, Jetted Jacuzzi Tub, separate walk-in Shower, another closet and 2 Skylights for more Natural light. There are 2 Additional spacious Bedrooms, both with Fans and one with a WIC. Also a Bonus room, perfect as the fourth Bedroom, Man-cave or media room. There's a Full bath and also the Laundry room upstairs for your convenience. You'll enjoy relaxing in the Screened-in Back Porch, also has a Fully fenced-in Backyard. Kitchen Fridge, Garage Fridge and 2 SETS of washers and Dryers CONVEY! Other Furniture including Piano is negotiable. Very close to Seymour Johnson AFB, highway 70 and ALL the local amenities.
Property Features
Property Type: Residential - Single Family
Cooling: Central Air
Garage: 2 car attached
Heating: Electric, Heat Pump
Lot Size: 0.36 Acres
Roof Type: Shingle, Composition
Stories: 2.0
Year Built: 1989
Amenities
Walk-in Closet(s)
Ceiling Fan(s)
Pantry
Blinds/Shades
Built-in Features
Gas Log
Tile Counters
Walk-In Closet(s)
Feature Descriptions
Appliances: Electric Oven, Built-In Microwave, Washer, Refrigerator, Dryer, Gas Range
Association Amenities: Clubhouse, Playground, Tennis Court(s)
Days on Site: 28
Exterior: Wood Frame
Fencimg: Back Yard
Fireplace: Gas Log
Flooring: Carpet, Tile, Vinyl, Hardwood
HOA Fee: $260/ Annually
Lot Dimensions: 164x97x165x96
Parcel#: 06d07067c01120
Parking: Garage Faces Front, Concrete, Garage
Parking Notes: Garage Faces Front, Concrete, Garage
Patio/Porch: Covered, Screened, Front Porch, Rear Porch
Security: yes
Security: Security System
Special View Info: None
Utilities: Sewer Connected, Water Connected
Window: Skylight(s)
Local Schools
High School: Eastern Wayne
Middle School: Eastern Wayne
Elementary School: Tommy's Road
School District: Wayne County Public Schools
Listed By / Shown By
Listed By
Agency Name: Berkshire Hathaway Home Services McMillen & Associates Realt
Agency Phone: 919-778-9500
Shown By
Agency Title: CENTURY 21 Thomas
Agency Phone: 888-249-2100

Estimate Your Payment
Estimated Payment
$ 896.14 per month $792.30 Principal & Interest $0.00 Property Tax (data not provided by mls) $103.83 Homeowner's Insurance
154 S Marion Drive | MLS# 100607619
This single family home located at 154 S Marion Drive , Goldsboro, NC 27534 is currently listed for sale with an asking price of $356,000. This property was built in 1989 and has 4 bedrooms and 2 full and 1 partial baths with 2844 sq. ft. S Marion Drive is located in the Maplewood subdivision within the Wayne County Public Schools school district. Search Maplewood real estate on www.century21thomas.com today.