
BEDS4
BATHS2 full 1 partial
SQUARE FEET1,772
MLS#100606472
STATUSActive
PROPERTY TYPEResidential - Single Family
SUBDIVISIONAvenue One
SCHOOLNew Hanover
Property Description
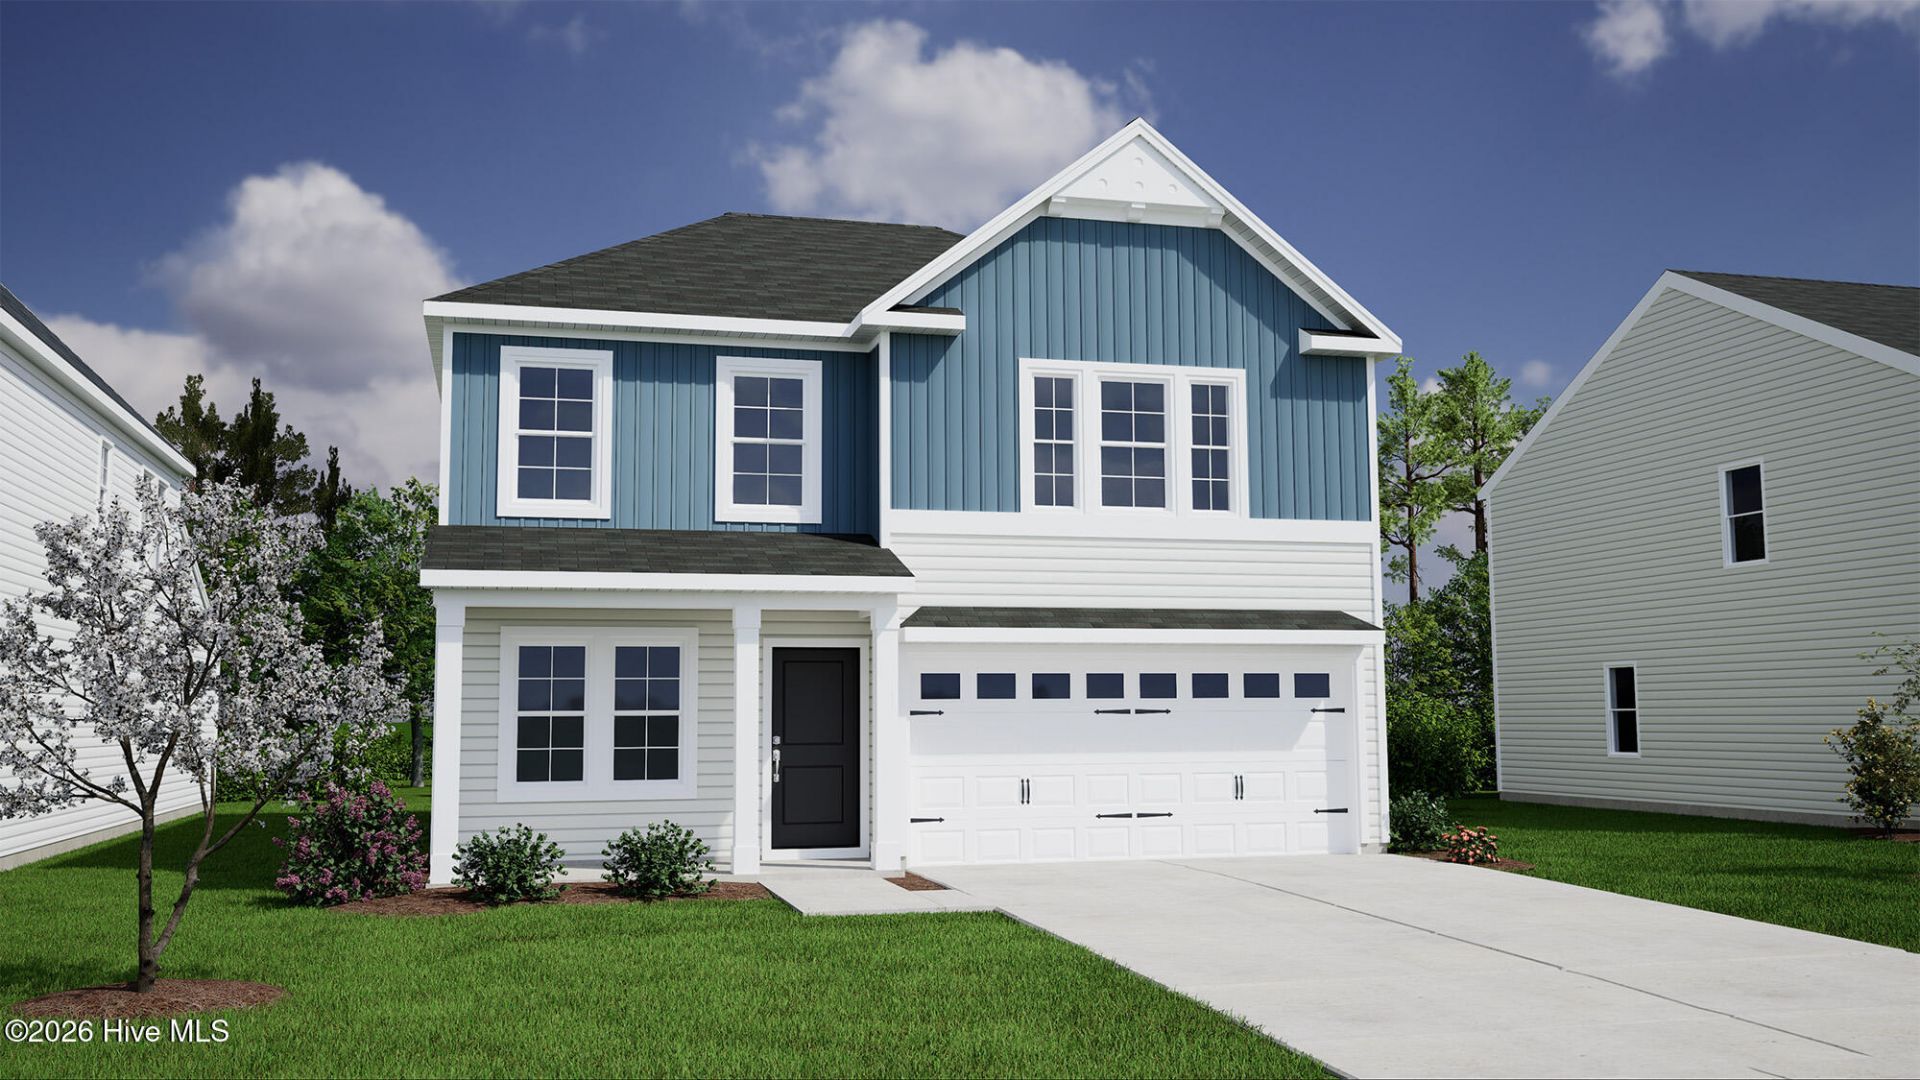
The entryway of this four bedroom, two and a half bathroom Guilford plan opens onto an office with beautiful French doors. Just past it, the kitchen leads to a walk-in pantry and the great room. Located just off the great room is a covered back porch. Upstairs, a laundry room and a full bathroom are conveniently located near the three secondary bedrooms. The primary bedroom, with vaulted ceiling, is connected to its primary bathroom with walk-in shower, dual vanities, linen and clothes closets.
Property Features
Property Type: Residential - Single Family
Cooling: Heat Pump
Garage: 2 car attached
Heating: Heat Pump, Electric
Lot Size: 0.18 Acres
Roof Type: Architectural Shingle
Stories: 2.0
Year Built: 2026
Amenities
Walk-in Closet(s)
Vaulted Ceiling(s)
High Ceilings
Solid Surface
Pantry
Walk-in Shower
Eat-in Kitchen
Smart Thermostat
Walk-In Closet(s)
Cluster Mailboxes
Feature Descriptions
Appliances: Vented Exhaust Fan, Built-In Microwave, Disposal, Dishwasher, Electric Range
Association Amenities: Barbecue, Cabana, Community Pool, Dog Park, Maintenance Common Areas, Maintenance Roads, Management, Picnic Area, Playground, Sidewalks, Street Lights
Exterior: Fiber Cement, Wood Frame
Flooring: LVT/LVP, Carpet, Vinyl
HOA Fee: $844.56/ Annually
Laundry: Dryer Hookup, Washer Hookup, Laundry Room
Lot Dimensions: See Recorded Map
Parcel#: R02700-001-425-000
Parking: Garage Faces Front, Concrete, Off Street, Garage
Parking Notes: Garage Faces Front, Concrete, Off Street, Garage
Patio/Porch: Covered, Front Porch, Rear Porch
Sewer: Municipal Sewer, Cape Fear Public Utility Authority
Special View Info: None
Utilities: Sewer Connected, Water Connected, Fiber Optic
Water: Public
Local Schools
High School: Laney
Middle School: Holly Shelter
Elementary School: Castle Hayne
School District: New Hanover
Listed By / Shown By
Listed By
Agency Name: Mungo Homes
Agency Phone: 910-635-1051
Shown By
Agency Title: CENTURY 21 Thomas
Agency Phone: 888-249-2100

Estimate Your Payment
Estimated Payment
$ 1,029.56 per month $910.27 Principal & Interest $0.00 Property Tax (data not provided by mls) $119.29 Homeowner's Insurance
1548 Rodanthe Avenue | MLS# 100606472
This single family home located at 1548 Rodanthe Avenue , Castle Hayne, NC 28429 is currently listed for sale with an asking price of $409,004. This property was built in 2026 and has 4 bedrooms and 2 full and 1 partial baths with 1772 sq. ft. Rodanthe Avenue is located in the Avenue One subdivision within the New Hanover school district. Search Avenue One real estate on www.century21thomas.com today.