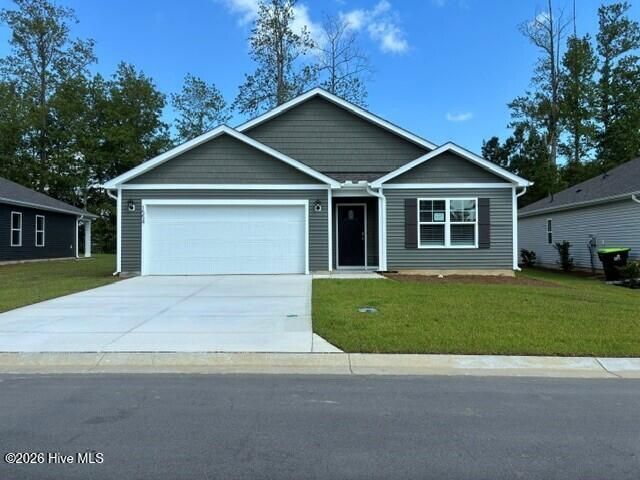

BEDS4
BATHS2 full
SQUARE FEET1,774
MLS#100581645
STATUSPending with Showings
PROPERTY TYPEResidential - Single Family
SUBDIVISIONEagle Creek
SCHOOLBrunswick County Schools
Property Description
Welcome to the Cali at Eagle Creek! Situated on a desirable wooded homesite, this thoughtfully designed 4-bedroom, 2-bath home offers the perfect blend of comfort, style, and privacy. The open-concept layout creates an inviting space for gathering, featuring a spacious living area that flows seamlessly into the kitchen and dining room. The kitchen showcases granite countertops, stainless steel appliances, a large island, and plenty of cabinet space for everyday convenience. The private primary suite offers a walk-in closet and ensuite bath with a walk-in shower, while three additional bedrooms provide flexibility for guests, hobbies, or a home office. Enjoy peaceful, wooded views from the covered patio and take advantage of energy-efficient features and included Smart Home technology. Conveniently located near shopping, dining, healthcare, and the beautiful beaches of Oak Island and Holden Beach, this home delivers the best of coastal Carolina living.
Property Features
Property Type: Residential - Single Family
Cooling: Central Air, Heat Pump
Garage: 2 car attached
Heating: Heat Pump, Electric
Lot Size: 0.24 Acres
Roof Type: Architectural Shingle
Stories: 1.0
Year Built: 2026
Amenities
Walk-in Closet(s)
Entrance Foyer
Kitchen Island
Pantry
Walk-in Shower
Walk-In Closet(s)
Thermal Doors
Feature Descriptions
Appliances: Electric Oven, Built-In Microwave, Range, Disposal, Dishwasher
Association Amenities: Maintenance Common Areas, Maintenance Roads, Management, Sidewalks, Street Lights
Days on Site: 155
Door Features: Thermal Doors
Exterior: Vinyl Siding, Wood Frame
Flooring: LVT/LVP
HOA Fee: $550/ Annually
Laundry: Laundry Room
Lot Dimensions: See recorded plat
Parcel#: 213002575044
Parking: Garage Faces Front, Attached, Concrete, Garage Door Opener
Parking Notes: Garage Faces Front, Attached, Concrete, Garage Door O
Patio/Porch: Covered, Patio, Porch
Security: Smoke Detector(s)
Sewer: Municipal Sewer, Brunswick County Public Utilities
Special View Info: None
Utilities: Sewer Available, Water Available
Water: Public
Window: Thermal Windows
Room Sizes
Bedroom 3: 10.4 X 11 Level - Main
Dining Room: 11 X 10.5 Level - Main
Bedroom 4: 11 X 11.8 Level - Main
Bedroom 2: 10.4 X 11 Level - Main
Living Room: 15.1 X 16.4 Level - Main
Kitchen: 18 X 11.3 Level - Main
Primary Bedroom: 12 X 15 Level - Main
Local Schools
High School: South Brunswick
Middle School: Cedar Grove
Elementary School: Supply
School District: Brunswick County Schools
Listed By / Shown By
Listed By
Agency Name: D.R. Horton, Inc
Agency Phone: 910-742-7946
Shown By
Agency Title: CENTURY 21 Thomas
Agency Phone: 888-249-2100

Estimate Your Payment
Estimated Payment
$ 712.38 per month $629.84 Principal & Interest $0.00 Property Tax (data not provided by mls) $82.54 Homeowner's Insurance
1554 E White Egret Lane Ne, Unit Lot 737 | MLS# 100581645
This single family home located at 1554 E White Egret Lane Ne, Unit Lot 737, Bolivia, NC 28422 is currently listed for sale with an asking price of $282,999. This property was built in 2026 and has 4 bedrooms and 2 full baths with 1774 sq. ft. E White Egret Lane Ne, Unit Lot 737 is located in the Eagle Creek subdivision within the Brunswick County Schools school district. Search Eagle Creek real estate on www.century21thomas.com today.