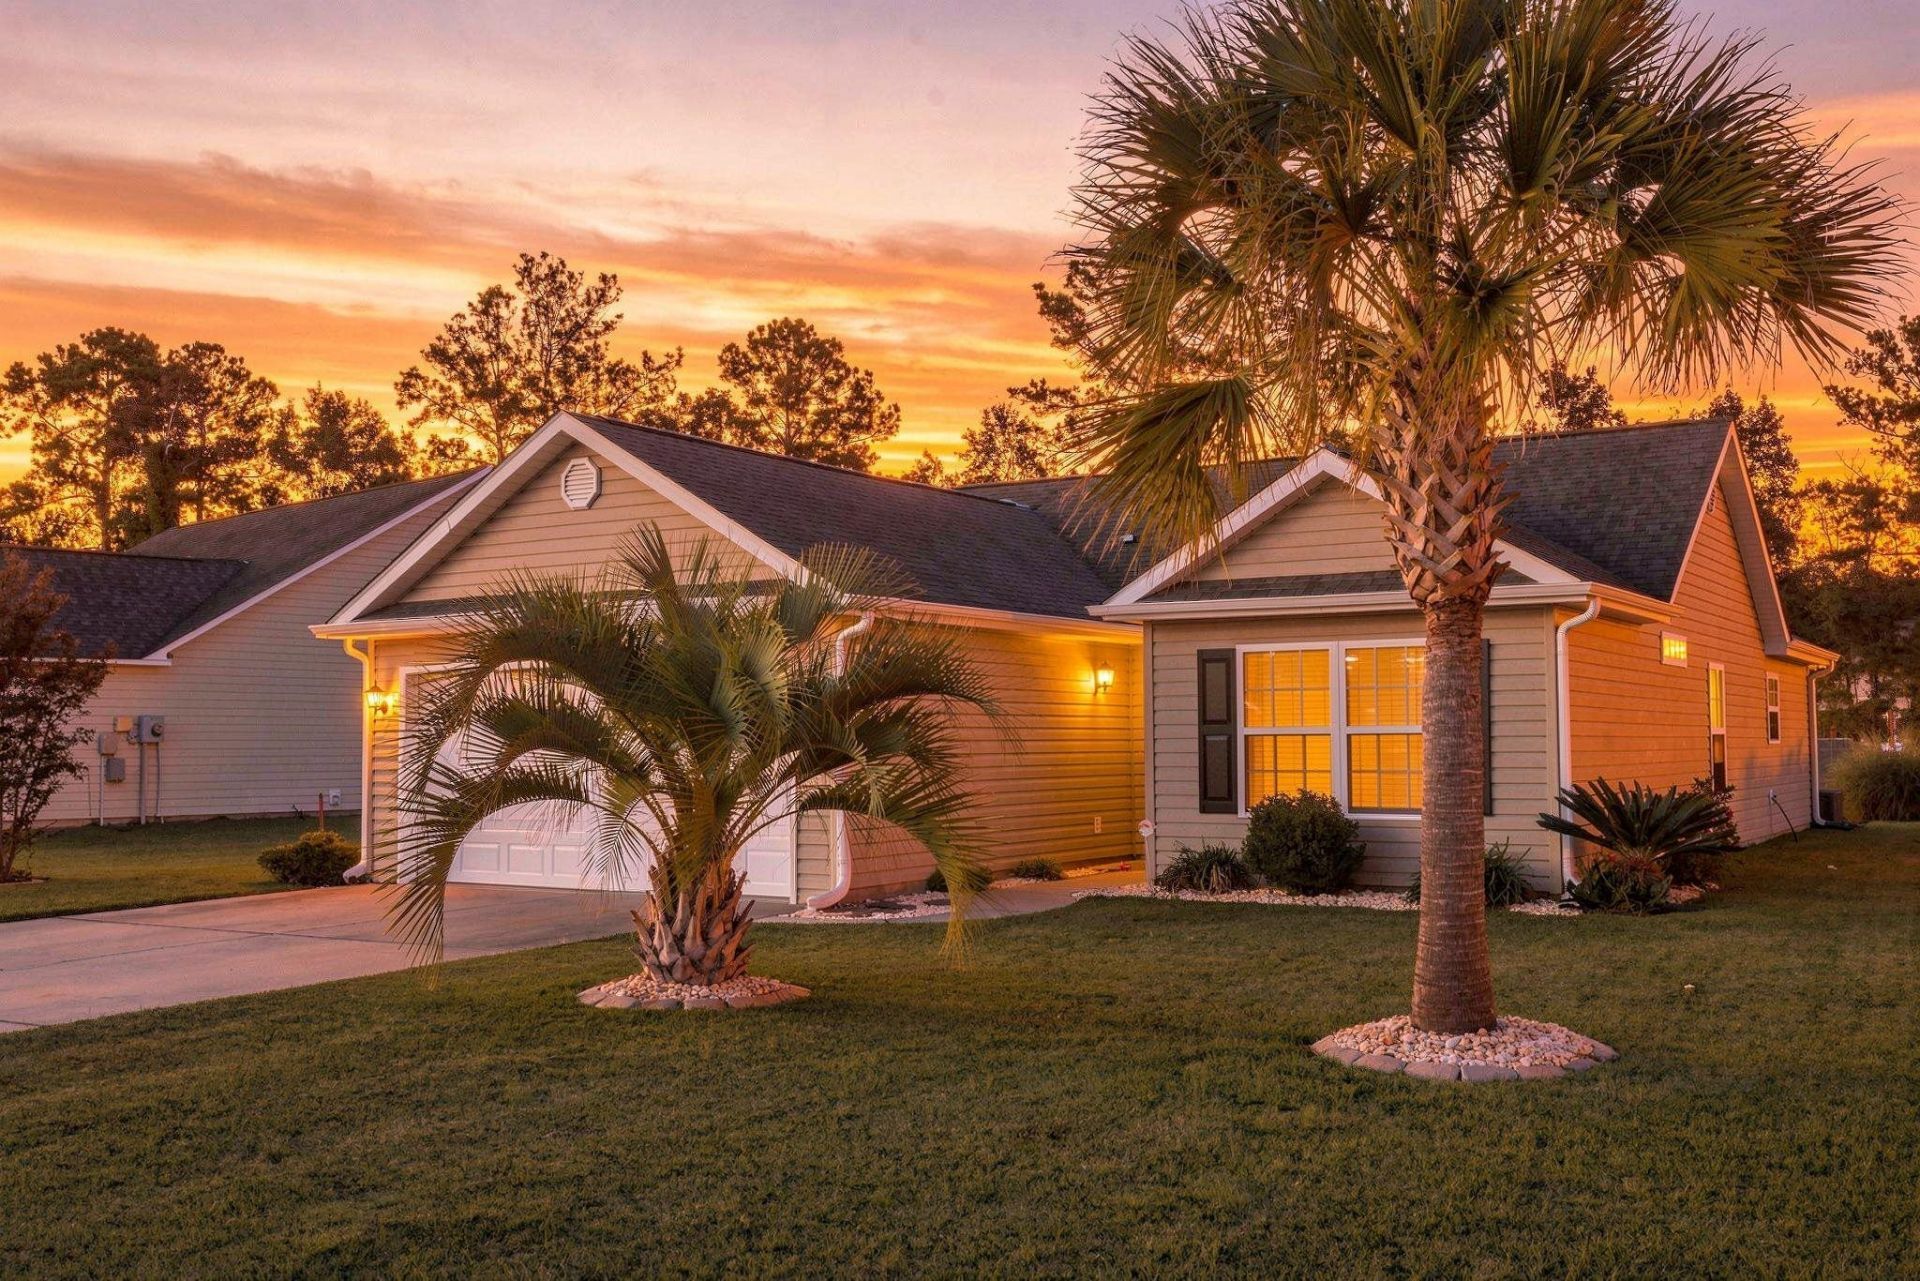

BEDS3
BATHS2 full
SQUARE FEET1,342
MLS#2627058
STATUSActive
PROPERTY TYPEResidential - Single Family
SUBDIVISIONHemphill Place
Property Description
Welcome to your own backyard paradise in Conway's Hemphill Place! This well-maintained move in ready home offers the perfect blend of comfort, relaxation, and outdoor living. Step inside to an inviting open-concept layout featuring vaulted ceilings, luxury vinyl plank flooring, and a welcoming kitchen with stainless steel appliances, breakfast bar, and updated backsplash. The primary suite offers a peaceful retreat with a beautifully updated shower and modern fixtures. Outside is where this home truly shines! Enjoy sunny afternoons in your private in-ground pool, unwind in the hot tub, or entertain guests on the paver patio. The refreshed screened porch, privacy fencing, and tranquil pond views create the perfect setting for enjoying the Carolina lifestyle. Additional improvements include updated bathroom flooring, landscaping, and garage flooring. Conveniently located near historic downtown Conway, shopping, dining, and the Riverwalk. Your everyday getaway awaits!
Property Features
Property Type: Residential - Single Family
Cooling: Central Air
Fenced: Yes
Garage: 2 car attached
Heating: Central, Electric
Home Style: Ranch
Lot Size: 0.21 Acres
Stories: 1.0
Year Built: 2008
Amenities
Bathtub
Tray Ceiling(s)
Ceiling Fan(s)
Dual Sinks
Jetted Tub
Main Level Primary
Separate Shower
Vanity
Walk-In Closet(s)
Window Treatments
Breakfast Bar
Stainless Steel Appliances
Fence
Hot Tub/Spa
Pool
Patio
Feature Descriptions
Appliances: Dishwasher, Microwave, Range, Refrigerator
Community Features: Long Term Rental Allowed
Exterior: Vinyl Siding, Wood Frame
Flooring: Luxury Vinyl, Luxury VinylPlank, Vinyl
HOA: Yes
HOA Fee: 35/ Monthly
Hot Tub: Yes
Laundry: Washer Hookup
Lot: Irregular Lot, Lake Front, Outside City Limits, Pond on Lot
Parcel#: 40210040028
Parking: Attached, Garage, Two Car Garage, Garage Door Opener
Parking Notes: Attached, Garage, Two Car Garage, Garage Door Opener
Patio/Porch: Patio, Porch, Screened
Pool: In Ground, Outdoor Pool, Private, In-Ground
Security: Smoke Detector(s)
Spa: Yes
Spa: Hot Tub
Swimming Pool: Yes
Utilities: Electricity Available, Sewer Available, Water Available
Water: Public
Water Features: Pond
Window: Window Treatments
Room Sizes
Living Room: 14'11 X 18
Kitchen: 9'9 X 12'8
Dining Room: 9'8 X 9'8
Bedroom 2: 11'2 X 10'8 Level - Main
Primary Bedroom: 11'11 X 12 Level - Main
Bedroom 1: 11'2 X 10'5 Level - Main
Local Schools
High School: Conway High School
Middle School: Whittemore Park Middle School
Elementary School: South Conway Elementary School
Listed By / Shown By
Listed By
Agency Name: CENTURY 21 Broadhurst
Agency Phone: 843-448-7169
Shown By
Agency Title: CENTURY 21 Thomas
Agency Phone: 888-249-2100

Estimate Your Payment
Estimated Payment
$ 805.49 per month $712.16 Principal & Interest $0.00 Property Tax (data not provided by mls) $93.33 Homeowner's Insurance
157 Ecum Secum Pl. | MLS# 2627058
This single family home located at 157 Ecum Secum Pl., Conway, SC 29527 is currently listed for sale with an asking price of $319,990. This property was built in 2008 and has 3 bedrooms and 2 full baths with 1342 sq. ft. Ecum Secum Pl. is located in the Hemphill Place subdivision. Search Hemphill Place real estate on www.century21thomas.com today.