
BEDS4
BATHS2 full 1 partial
SQUARE FEET2,560
MLS#100573760
STATUSActive
PROPERTY TYPEResidential - Single Family
Property Description
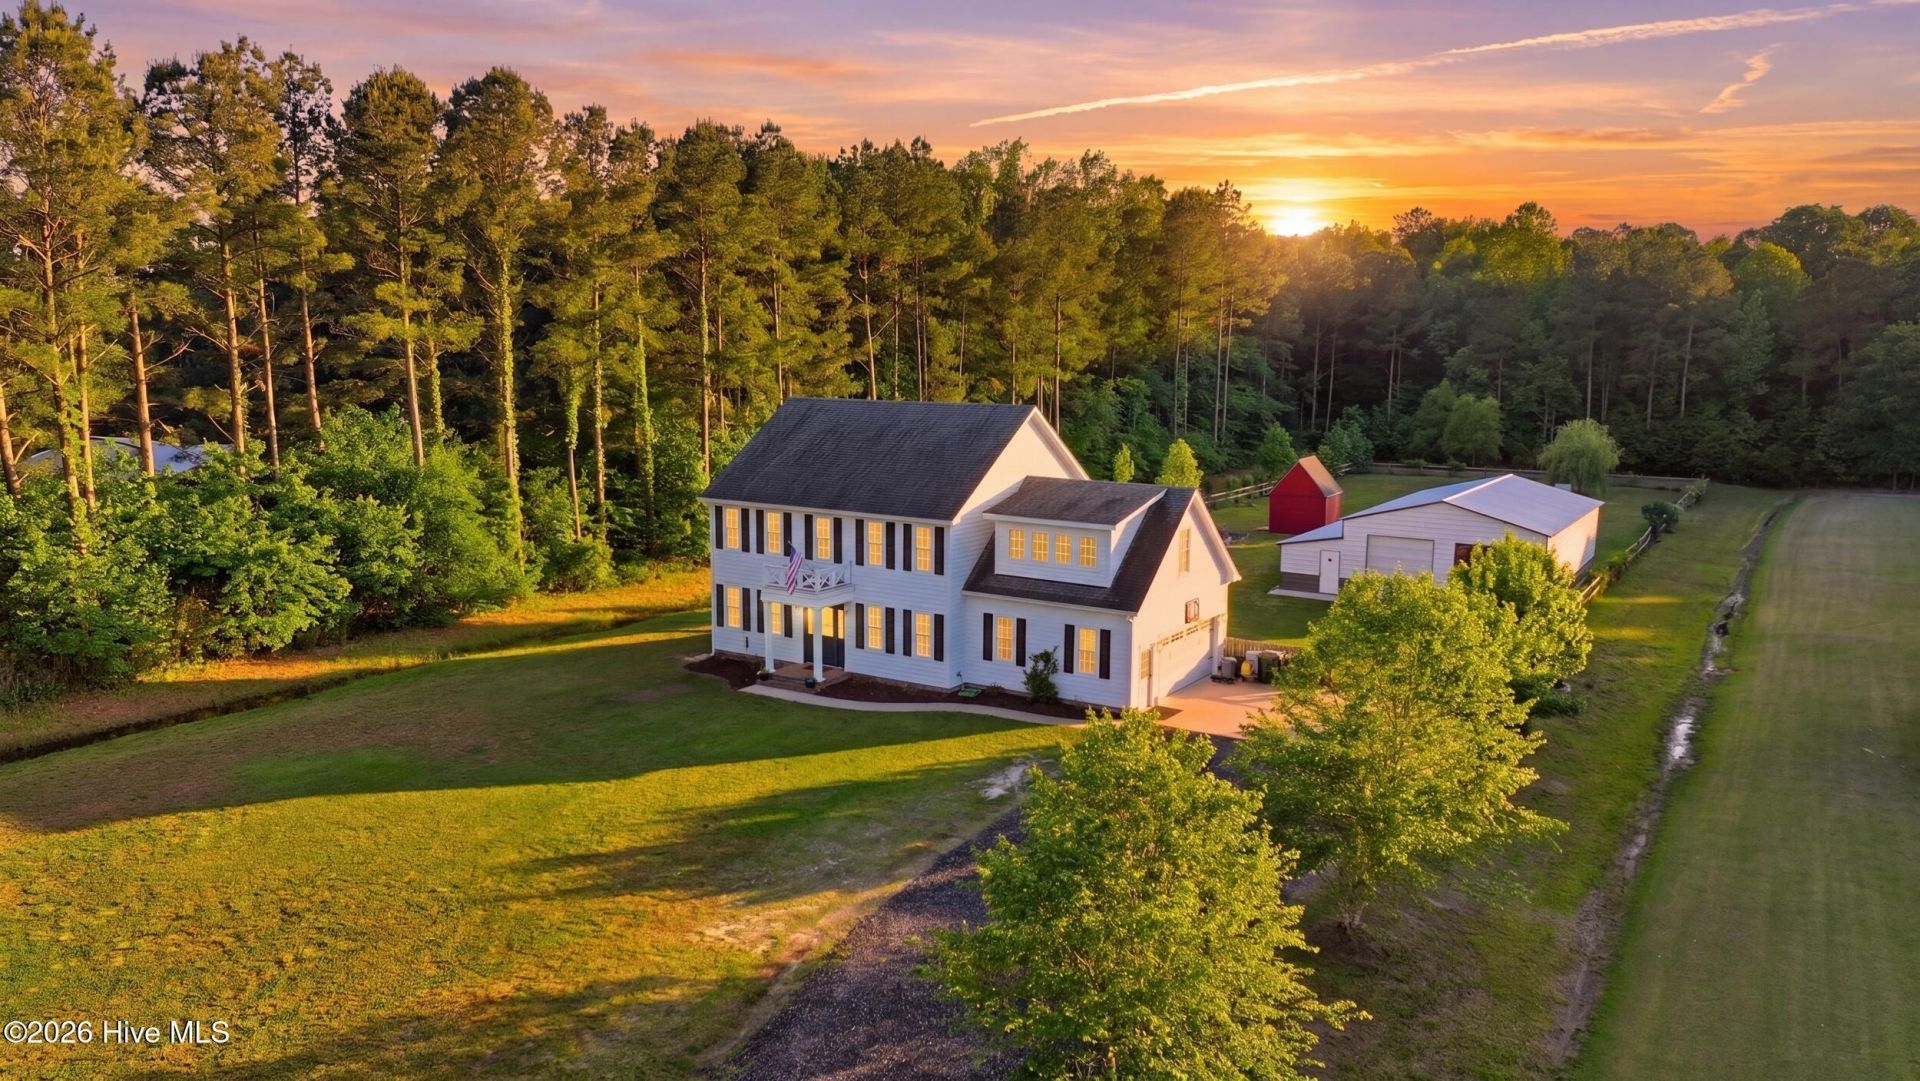
Nestled on nearly 3 private acres in North Carolina, this stunning custom-built home offers the perfect blend of space, comfort, and convenience. Ideally located just minutes from the Virginia line, you'll enjoy an easy commute to Virginia, Elizabeth City, and the beautiful Outer Banks. Designed with both everyday living and entertaining in mind, this spacious 4-bedroom, 3-bath home features gorgeous hand-scraped wide plank hardwood flooring throughout the main living areas, custom tile bathrooms, and cozy carpeted bedrooms. The bright, open kitchen is truly the heart of the home, showcasing quartz countertops, stainless steel appliances, a farmhouse sink, and an impressive 10-foot walnut-stained island perfect for gathering with family and friends. The inviting living room offers a warm gas fireplace framed by custom built-in bookcases, while crown molding throughout the home adds an elegant touch. Double French doors open onto a charming brick patio w/ custom pergola , creating the perfect indoor-outdoor entertaining space. Upstairs, retreat to the spacious primary suite featuring a spa-inspired bathroom and oversized walk-in closet. Outside, 40x50 insulated shop w/ electricity & the lift conveys! -- a dream space for outdoor enthusiasts, hobbyists, or additional storage needs. VA assumable loan at 2.25% for qualified buyers!
Property Features
Property Type: Residential - Single Family
Cooling: Central Air, Ceiling Fan(s)
Garage: 2 car attached
Heating: Fireplace(s), Electric, Heat Pump
Lot Size: 2.73 Acres
Roof Type: Architectural Shingle
Stories: 2.0
Year Built: 2016
Amenities
Walk-in Closet(s)
Solid Surface
Kitchen Island
Ceiling Fan(s)
Pantry
Walk-in Shower
Eat-in Kitchen
Gas Log
Walk-In Closet(s)
Other
Feature Descriptions
Appliances: Built-In Microwave, Washer, Refrigerator, Dishwasher, Tankless Water Heater, Gas Range
Days on Site: 13
Exterior: Block, Fiber Cement, Wood Frame
Fireplace: Gas Log
Flooring: Carpet, Tile, Hardwood
Laundry: Dryer Hookup, Washer Hookup
Lot: Wooded
Lot Dimensions: 607x628x178x177
Parcel#: 01.7999.00.35.4383.0000
Parking: Garage Faces Side, Attached, Paved
Parking Notes: Garage Faces Side, Attached, Paved
Patio/Porch: See Remarks, Front Porch, Rear Porch, Other
Pool: Above Ground
Security: Smoke Detector(s)
Sewer: Septic Tank
Special View Info: See Remarks
Swimming Pool: Yes
Utilities: Water Available
Water: Public
Local Schools
High School: Camden High School
Middle School: Camden Middle
Elementary School: Grandy Primary/Camden Intermediate
Listed By / Shown By
Listed By
Agency Name: Atlantic Sothebys International Realty
Agency Phone: 757-777-9870
Shown By
Agency Title: CENTURY 21 Thomas
Agency Phone: 888-249-2100

Estimate Your Payment
Estimated Payment
$ 1,799.82 per month $1,591.28 Principal & Interest $0.00 Property Tax (data not provided by mls) $208.54 Homeowner's Insurance
157 Pudding Ridge Road | MLS# 100573760
This single family home located at 157 Pudding Ridge Road, South Mills, NC 27976 is currently listed for sale with an asking price of $715,000. This property was built in 2016 and has 4 bedrooms and 2 full and 1 partial baths with 2560 sq. ft. Search South Mills real estate on www.century21thomas.com today.