
BEDS3
BATHS2 full 1 partial
SQUARE FEET2,646
MLS#100611285
STATUSPending
PROPERTY TYPEResidential - Single Family
SUBDIVISIONThe Landing at Cooper Fields
Property Description
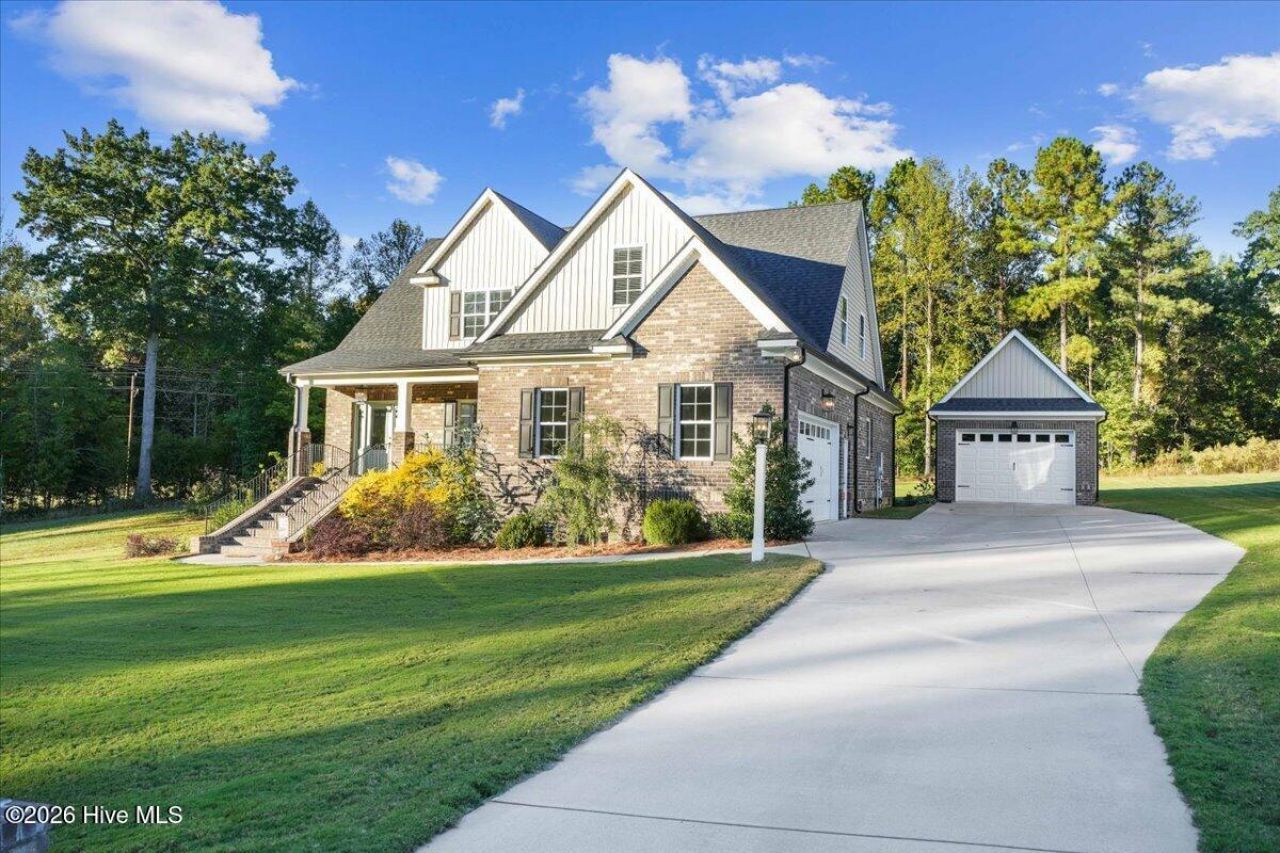
Beautiful brick home on 3.66 acres in The Landing at Cooper Fields, a well-kept neighborhood with a community pond, paved streets, and street lights. Built in 2022, this Madison floor plan offers over 2,600 heated sq ft with a welcoming foyer, high ceilings, and wood floors through the main living areas. The formal dining room off the foyer works equally well as a home office or study. The great room features a coffered ceiling and a gas log fireplace and opens to the kitchen, which offers a large island, pantry, breakfast nook, and stainless appliances. The first-floor primary suite includes a huge walk-in closet, double vanities, a garden tub, and a walk-in shower. Upstairs you'll find 2 more bedrooms, a full bath, and 2 bonus rooms with room to spread out. A half bath and laundry room sit off the attached two-car garage. A detached one-car garage with a mini-split system is perfect for a workshop, hobby space, or extra storage. Relax on the screened rear porch or the deck. Extras include an architectural shingle roof, LED lighting, programmable thermostats, and eave storage. County taxes only, just minutes from US-64 and downtown Nashville. *Septic allows for 3 bedrooms. One bonus room could serve as an sleeping room if needed*
Property Features
Property Type: Residential - Single Family
Cooling: Central Air
Garage: 3 car attached
Heating: Electric, Heat Pump
Lot Size: 3.66 Acres
Roof Type: Architectural Shingle
Stories: 2.0
Year Built: 2022
Amenities
Master Downstairs
Walk-in Closet(s)
High Ceilings
Entrance Foyer
Ceiling Fan(s)
Pantry
Walk-in Shower
Gas Log
Walk-In Closet(s)
Thermal Doors
Feature Descriptions
Appliances: Electric Oven, Built-In Microwave, Dishwasher
Association Amenities: Maintenance Common Areas, Management, Street Lights
Days on Site: 10
Door Features: Thermal Doors
Exterior: Brick, Vinyl Siding, Wood Frame
Fireplace: Gas Log
Flooring: Carpet, Tile, Wood
HOA Fee: $240/ Annually
Laundry: Dryer Hookup, Washer Hookup, Laundry Room
Lot Dimensions: 3.66
Parcel#: 3812-00-51-4164
Parking: Workshop in Garage, On Site, Paved, Garage
Parking Notes: Workshop in Garage, On Site, Paved, Garage
Patio/Porch: Deck, Patio, Porch, Screened
Security: Smoke Detector(s)
Sewer: Septic Tank
Special View Info: None
Utilities: Water Connected
Water: Public
Window: Thermal Windows
Local Schools
High School: Northern Nash
Middle School: Red Oak
Elementary School: Nashville
Listed By / Shown By
Listed By
Agency Name: True Local Realty
Agency Phone: 252-955-1350
Shown By
Agency Title: CENTURY 21 Thomas
Agency Phone: 888-249-2100

Estimate Your Payment
Estimated Payment
$ 1,421.73 per month $1,257.00 Principal & Interest $0.00 Property Tax (data not provided by mls) $164.73 Homeowner's Insurance
1570 Blue Heron Drive | MLS# 100611285
This single family home located at 1570 Blue Heron Drive, Nashville, NC 27856 is currently listed for sale with an asking price of $564,800. This property was built in 2022 and has 3 bedrooms and 2 full and 1 partial baths with 2646 sq. ft. Blue Heron Drive is located in the The Landing at Cooper Fields subdivision. Search The Landing At Cooper Fields real estate on www.century21thomas.com today.