
BEDS3
BATHS2 full 1 partial
SQUARE FEET2,512
MLS#2615171
STATUSPending
PROPERTY TYPEResidential - Single Family
SUBDIVISIONSouthwood - Surfside
Property Description
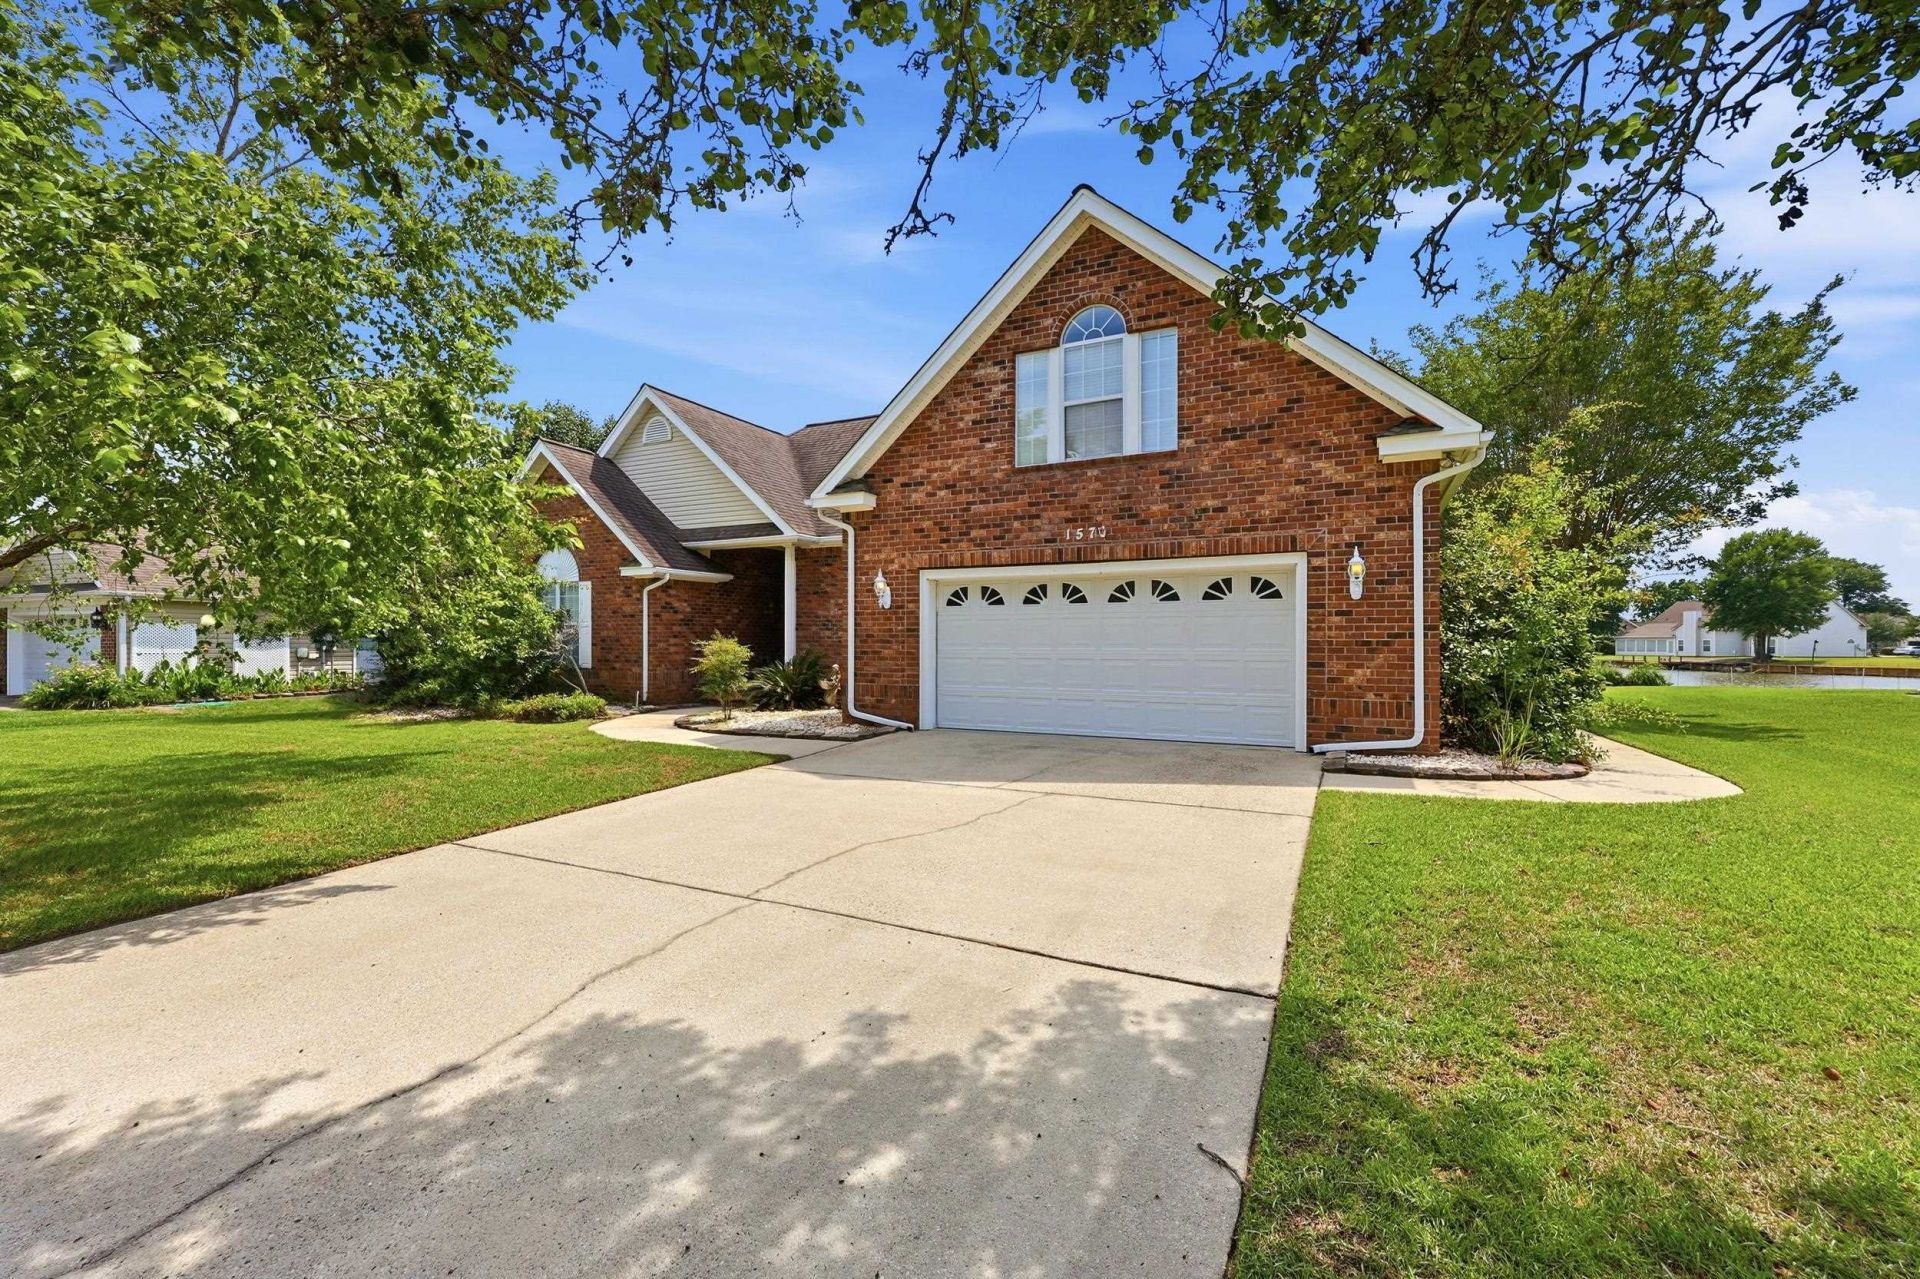
Beautiful water views, main-level living, and a rare upstairs bonus room make this home stand out. And did we mention that it is just minutes to the beach! Welcome to 1570 Coventry Road in the desirable Southwood community of Myrtle Beach, where coastal convenience, flexible living space, and beautiful water views come together. This 3 bedroom, 2.5 bathroom home offers a mostly ranch-style layout with the rare added benefit of an upstairs bonus room, a unique feature for the community and perfect for a media room, guest space, office, hobby room, or additional flex area. The home's standout feature is the expansive water view, creating a peaceful backdrop from the main living areas and outdoor spaces. Enjoy the ease of main-level living with spacious gathering areas, comfortable bedrooms, and a layout designed for everyday function as well as entertaining. Nestled within the established Southwood community, this home offers a peaceful neighborhood feel along with access to a community pool, while keeping you close to the beach, shopping, dining, golf, and daily conveniences. Highway 544 and Highway 17 Bypass with easy access to shopping, dining, golf, Market Common, Myrtle Beach State Park, and the beach. Best of all, you are just minutes from the sand and shoreline of Surfside Beach, making this home a wonderful opportunity to enjoy the relaxed coastal lifestyle Myrtle Beach is known for.
Property Features
Property Type: Residential - Single Family
Cooling: Central Air
Garage: 2 car attached
Heating: Central, Electric
Home Style: Traditional
Lot Size: 0.28 Acres
Year Built: 1995
Amenities
Ceiling Fan(s)
Dual Sinks
Garden Tub/Roman Tub
Main Level Primary
Separate Shower
Vanity
Breakfast Bar
Bedroom on Main Level
Breakfast Area
Patio
Feature Descriptions
Appliances: Dishwasher, Microwave, Range, Refrigerator, Dryer, Washer
Association Amenities: Owner Allowed Motorcycle, Pet Restrictions, Tenant Allowed Motorcycle
Community Features: Long Term Rental Allowed, Pool
Days on Site: 120
Exterior: Brick Veneer, Vinyl Siding
Flooring: Carpet, Tile
HOA: Yes
HOA Fee: 46/ Monthly
Laundry: Washer Hookup
Lot: Lake Front, Outside City Limits, Pond on Lot, Rectangular, Rectangular Lot
Lot Dimensions: 81x129x115x130
Parcel#: 45901030028
Parking: Attached, Garage, Two Car Garage
Parking Notes: Attached, Garage, Two Car Garage
Patio/Porch: Patio
Pets Allowed: Owner Only, Yes
Pool: Community, Outdoor Pool
Security: Smoke Detector(s)
Swimming Pool: Yes
Utilities: Cable Available, Electricity Available, Phone Available, Sewer Available, Underground Utilities, Water Available
View: Lake
Water: Public
Water Features: Pond
Room Sizes
Living Room: 13'5x15'1
Kitchen: 11'7x18'3
Great Room: 13'7x11'1
Dining Room: 11'8x12'3
Bedroom 2: 12'11x11'4 Level - First
Primary Bedroom: 18'6x22'10 Level - First
Bedroom 1: 11'10x10'1 Level - First
Local Schools
High School: Socastee High School
Middle School: Socastee Middle School
Elementary School: Lakewood Elementary School
Listed By / Shown By
Listed By
Agency Name: Carolina Crafted Homes
Agency Phone: 704-910-9111
Shown By
Agency Title: CENTURY 21 Thomas
Agency Phone: 888-249-2100

Estimate Your Payment
Estimated Payment
$ 1,079.89 per month $954.77 Principal & Interest $0.00 Property Tax (data not provided by mls) $125.13 Homeowner's Insurance
1570 Coventry Rd. | MLS# 2615171
This single family home located at 1570 Coventry Rd., Surfside Beach, SC 29575 is currently listed for sale with an asking price of $429,000. This property was built in 1995 and has 3 bedrooms and 2 full and 1 partial baths with 2512 sq. ft. Coventry Rd. is located in the Southwood - Surfside subdivision. Search Southwood - Surfside real estate on www.century21thomas.com today.