
BEDS3
BATHS2 full
SQUARE FEET1,581
MLS#2624433
STATUSActive
PROPERTY TYPEResidential - Condominium
SUBDIVISIONCameron Village - Garden Homes
Property Description
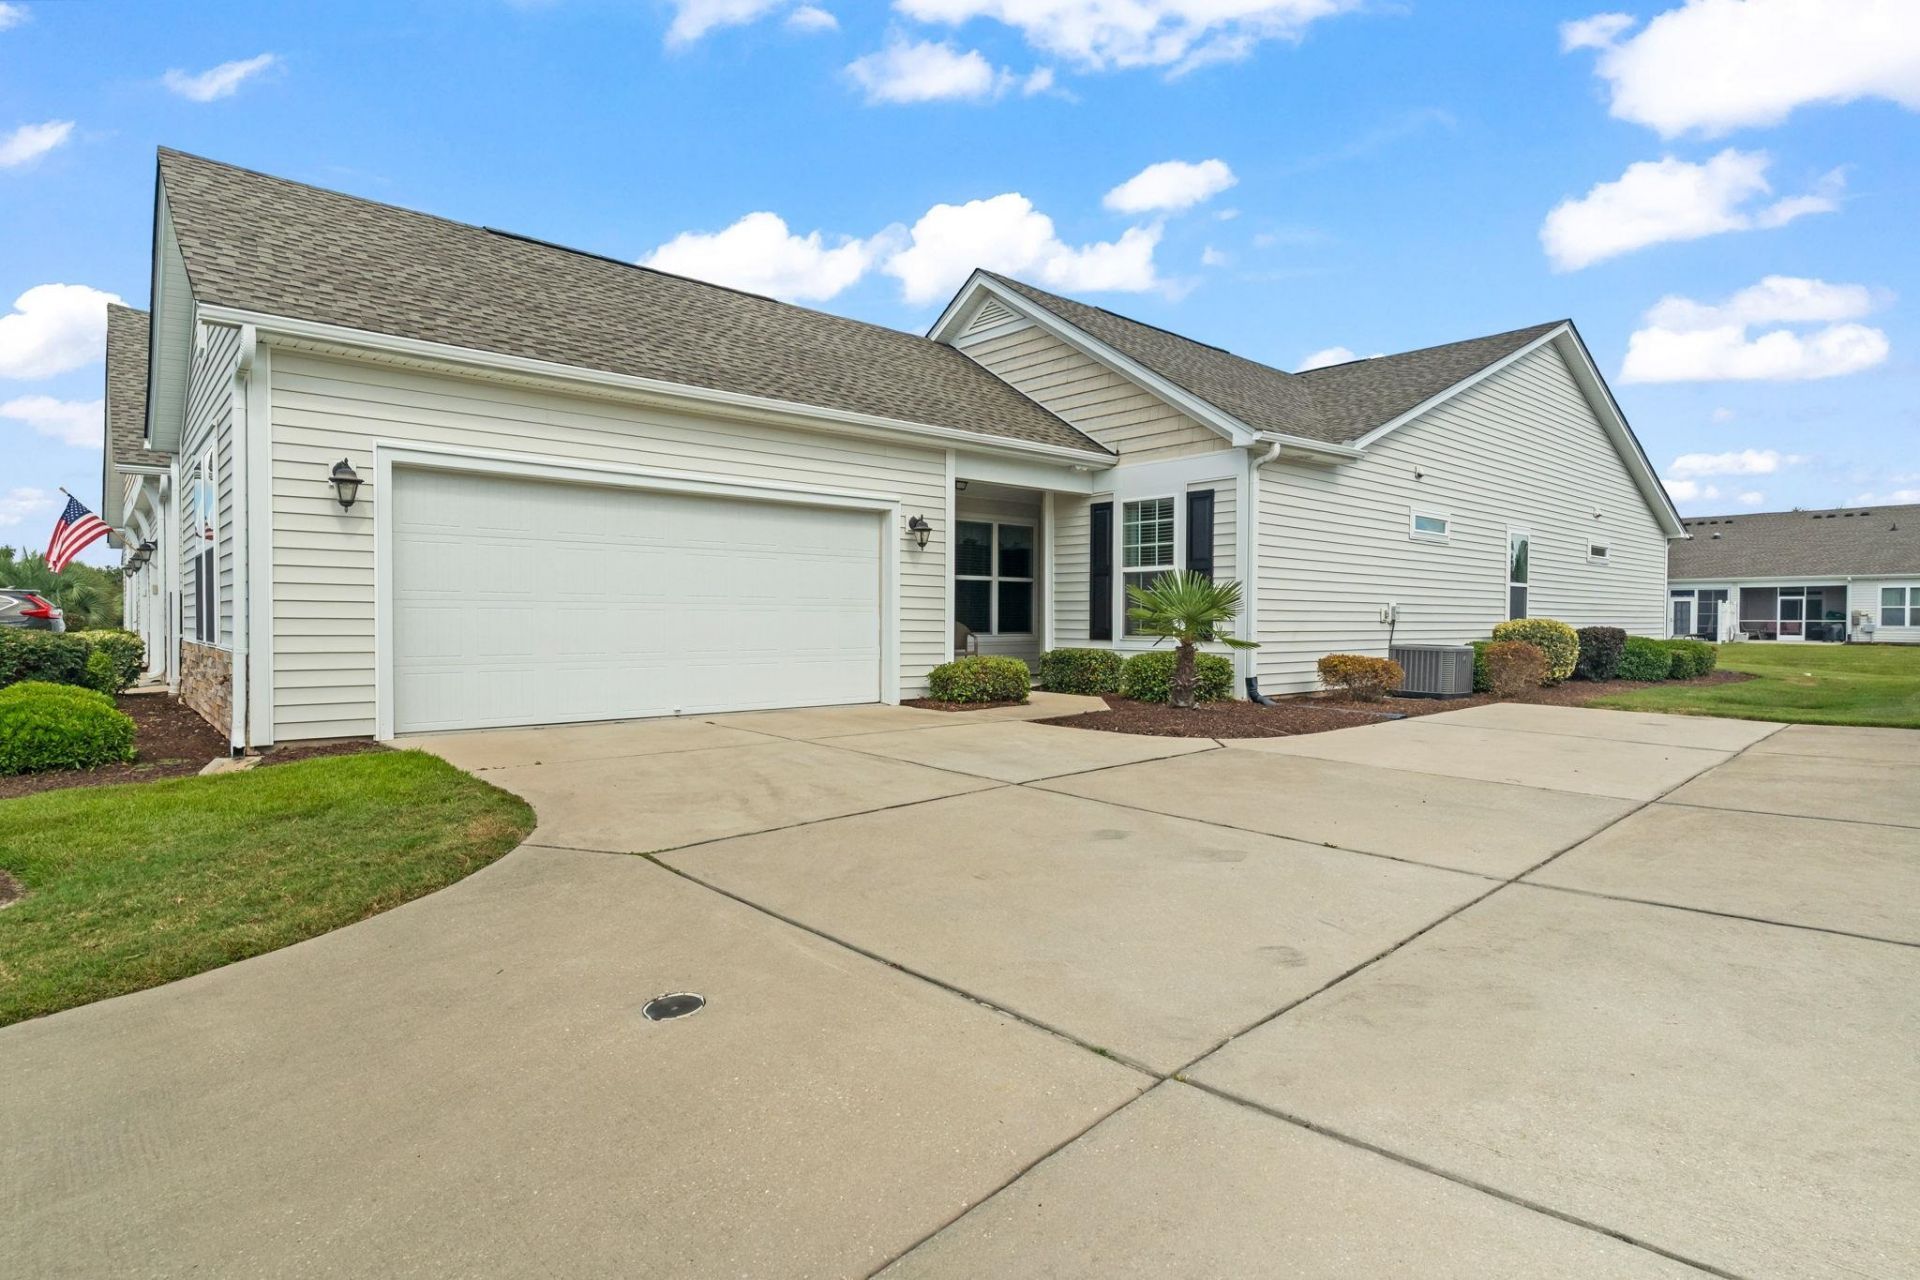
If single story living, low maintenance, and convenience is what you've been looking for then this one's for you! Welcome to 1578-D Palmina Loop, a meticulously maintained garden home that has been cared for by its original owner and used exclusively as a second home. This end unit features an open and functional layout with a spacious living area, a well-appointed kitchen, and comfortable bedrooms designed for everyday living or a relaxing beach getaway. Space is certainly not an issue with features including a two-car garage with pull-down attic stairs, a dedicated laundry room, and a pantry, making everyday organization a breeze. With two separate eating areas, there's plenty of room to enjoy casual meals or entertain family and friends. Recent upgrades include a tiled in shower, comfort height toilets, a two year old HVAC, and brand new dishwasher. An added bonus, the HOA replaced the roof in 2025, providing valuable peace of mind. Enjoy this coastal living with the convenience of being close to Myrtle Beach's renowned beaches, dining, shopping, golf, entertainment, and attractions.
Property Features
Property Type: Residential - Condominium
Cooling: Central Air
Garage: 2
Heating: Central, Electric
Home Style: One Story
Stories: 1.0
Year Built: 2013
Amenities
Attic
Tray Ceiling(s)
Ceiling Fan(s)
Dual Sinks
Main Level Primary
Pull Down Attic Stairs
Permanent Attic Stairs
Skylights
Separate Shower
Walk-In Closet(s)
Window Treatments
Breakfast Bar
Bedroom on Main Level
Breakfast Area
Entrance Foyer
Kitchen Island
Stainless Steel Appliances
Solid Surface Counters
Porch
Patio
Feature Descriptions
Appliances: Dishwasher, Disposal, Microwave, Range, Refrigerator, Dryer, Washer
Association Amenities: Owner Allowed Golf Cart, Pet Restrictions, Trash
Community Features: Golf Carts OK, Long Term Rental Allowed, Pool
Days on Site: 7
Exterior: Vinyl Siding
Flooring: Carpet, Laminate, Tile
HOA: Yes
HOA Fee: 490/ Monthly
Laundry: Washer Hookup
Lot: Lake Front, Pond on Lot
Parcel#: 44915030122
Parking: Two Car Garage, Private, Garage Door Opener
Parking Notes: Two Car Garage, Private, Garage Door Opener
Patio/Porch: Rear Porch, Front Porch, Patio, Porch, Screened
Pets Allowed: Owner Only, Yes
Pool: Community, Outdoor Pool
Security: Smoke Detector(s)
Swimming Pool: Yes
Utilities: Cable Available, Electricity Available, Phone Available, Sewer Available, Underground Utilities, Water Available, Trash Collection
View: Lake, Pond
Water: Public
Water Features: Pond
Window: Skylight(s)
Local Schools
High School: Saint James High School
Middle School: Saint James Middle School
Elementary School: Burgess Elementary School
Listed By / Shown By
Listed By
Agency Name: Oasis Realty Collective
Agency Phone: 843-410-3027
Shown By
Agency Title: CENTURY 21 Thomas
Agency Phone: 888-249-2100

Estimate Your Payment
Estimated Payment
$ 729.75 per month $645.19 Principal & Interest $0.00 Property Tax (data not provided by mls) $84.55 Homeowner's Insurance
1578 Palmina Loop , Unit D | MLS# 2624433
This condo located at 1578 Palmina Loop , Unit D, Myrtle Beach, SC 29588 is currently listed for sale with an asking price of $289,900. This property was built in 2013 and has 3 bedrooms and 2 full baths with 1581 sq. ft. Palmina Loop , Unit D is located in the Cameron Village - Garden Homes subdivision. Search Cameron Village - Garden Homes real estate on www.century21thomas.com today.