
BEDS4
BATHS2 full 1 partial
SQUARE FEET2,374
MLS#100611412
STATUSActive
PROPERTY TYPEResidential - Single Family
SUBDIVISIONTimberland Ranch
SCHOOLHoke County Schools
Property Description
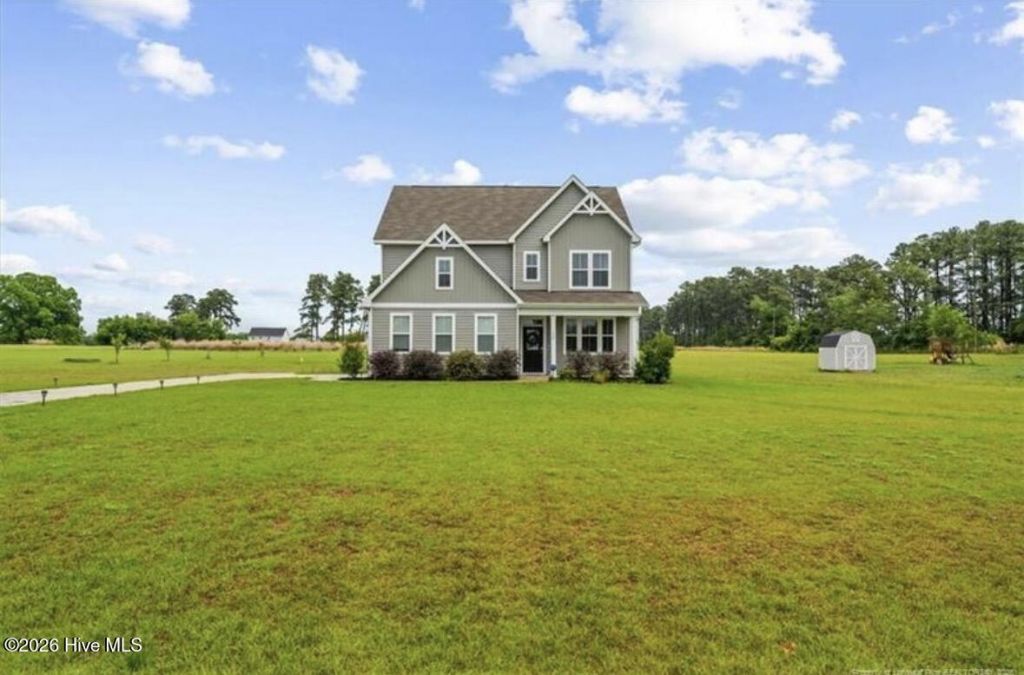
Here's your chance to own horses and chickens!! Welcome to 158 Rocking Horse Lane, a stones throw to Moore County and Ft. Bragg. Where timeless charm meets peaceful country living. Nestled on an expansive 2.5-acre lot, this beautifully appointed 4-bedroom, 2.5-bath home offers the perfect blend of comfort, space, and convenience. Designed with both functionality and style in mind, the home features a spacious upstairs laundry room, generously sized bedrooms, and inviting living spaces ideal for everyday living and entertaining alike. Surrounded by serene natural beauty, the property provides privacy and room to enjoy the outdoors. Experience refined living with the tranquility of acreage living just minutes from everything you need.
Property Features
Property Type: Residential - Single Family
Cooling: Central Air
Garage: 2 car attached
Heating: Electric, Heat Pump
Lot Size: 2.50 Acres
Roof Type: Shingle
Stories: 2.0
Year Built: 2022
Amenities
Walk-in Closet(s)
Tray Ceiling(s)
High Ceilings
Entrance Foyer
Kitchen Island
Ceiling Fan(s)
Pantry
Walk-in Shower
Blinds/Shades
Eat-in Kitchen
Walk-In Closet(s)
Feature Descriptions
Appliances: Electric Cooktop, Built-In Microwave, Freezer, Washer, Refrigerator, Dryer, Disposal, Dishwasher, Convection Oven
Association Amenities: Maintenance Common Areas, Maintenance Roads
Days on Site: 4
Exterior: Vinyl Siding, Wood Frame
Flooring: LVT/LVP, Carpet, Ceramic Tile
HOA Fee: $475/ Annually
Laundry: Dryer Hookup, Washer Hookup, Laundry Room
Lot: Open Lot, Horse Farm, Farm, Cleared, Rectangular Lot
Lot Dimensions: 0x0x0x0
Parcel#: 594050001065
Parking: Garage Faces Side, Attached, Concrete, Paved, Garage
Parking Notes: Garage Faces Side, Attached, Concrete, Paved, Garage
Patio/Porch: Covered, Patio, Porch
Pets Allowed: Negotiable, Yes
Security: Smoke Detector(s)
Sewer: Septic Tank
Special View Info: None
Utilities: Water Available, Water Connected, High Speed Internet
Water: Public
Room Sizes
Kitchen: 16 X 19 Level - First
Breakfast Room: 15.2 X 8 Level - First
Living Room: 13.8 X 17.7 Level - First
Bedroom 1: 13 X 16 Level - Second
Bedroom 3: 13.5 X 11 Level - Second
Bedroom 2: 13.5 X 11 Level - Second
Laundry: 11 X 12 Level - First
Office: 9.11 X 11 Level - First
Bathroom 2: 12 X 5 Level - Second
Primary Bedroom: 14.11 X 19 Level - Second
Bathroom 1: 14.1 X 10 Level - Second
Dining Room: 12 X 13 Level - First
Local Schools
High School: Hoke County
Middle School: West Hoke
Elementary School: West Hoke
School District: Hoke County Schools
Listed By / Shown By
Listed By
Agency Name: Keller Williams Pinehurst
Shown By
Agency Title: CENTURY 21 Thomas
Agency Phone: 888-249-2100

Estimate Your Payment
Estimated Payment
$ 1,069.82 per month $945.87 Principal & Interest $0.00 Property Tax (data not provided by mls) $123.96 Homeowner's Insurance
158 Rocking Horse Lane | MLS# 100611412
This single family home located at 158 Rocking Horse Lane , Raeford, NC 28376 is currently listed for sale with an asking price of $425,000. This property was built in 2022 and has 4 bedrooms and 2 full and 1 partial baths with 2374 sq. ft. Rocking Horse Lane is located in the Timberland Ranch subdivision within the Hoke County Schools school district. Search Timberland Ranch real estate on www.century21thomas.com today.