
BEDS3
BATHS2 full
SQUARE FEET1,852
MLS#100596206
STATUSActive
PROPERTY TYPEResidential - Single Family
Property Description
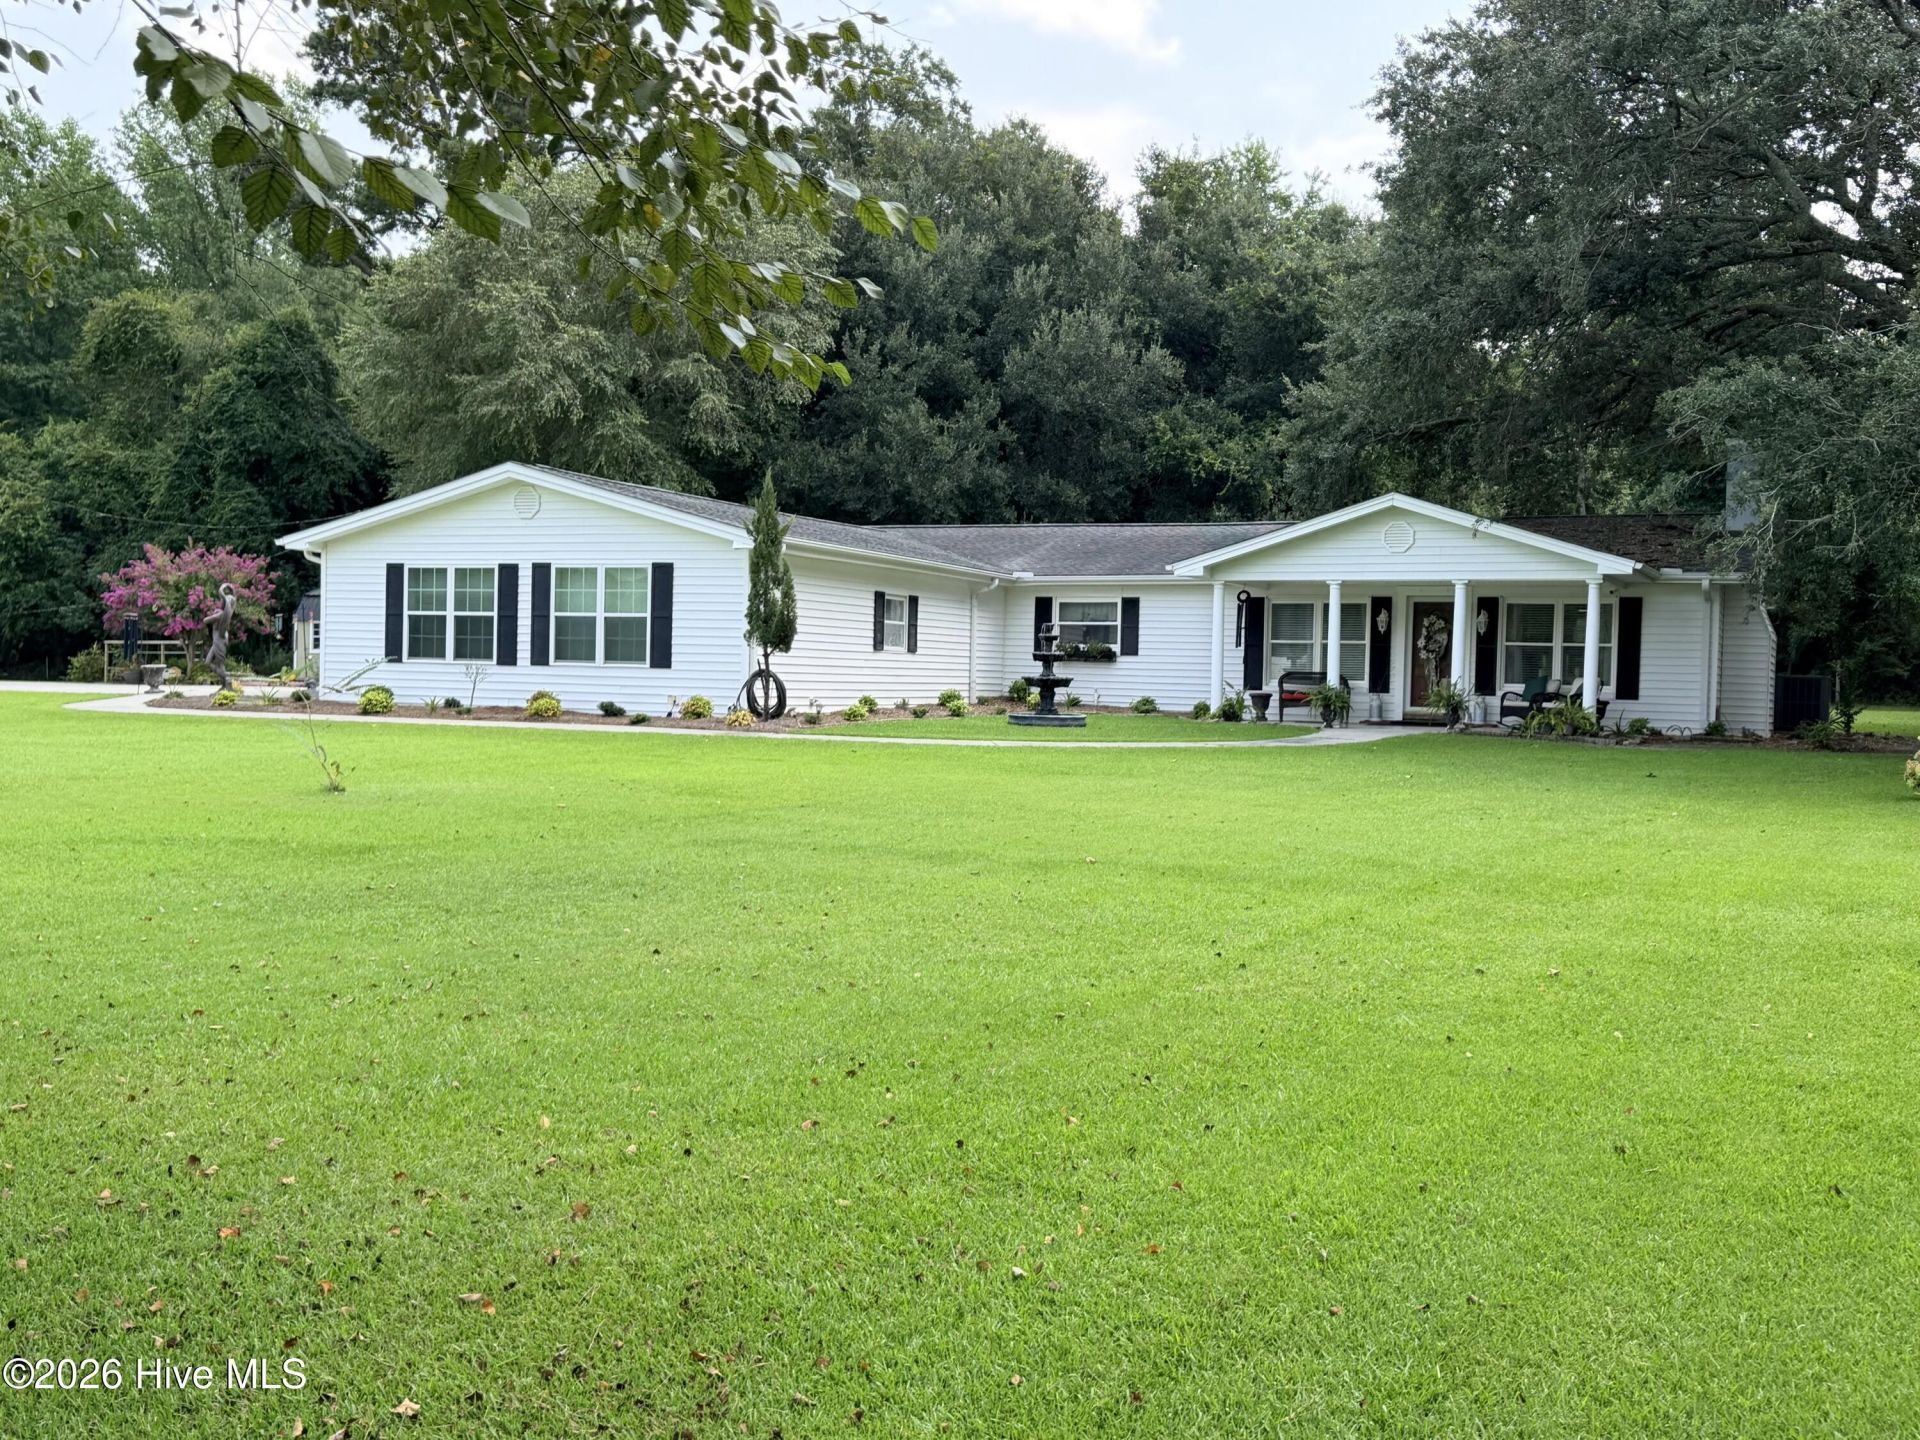
Charming 3-bedroom, 2-bath home nestled on 1.79 acres in the peaceful Clarendon community. Set back from the main road, this property offers plenty of privacy and a serene country setting. The beautifully maintained yard features grand, mature oak trees, a spacious patio, greenhouse, and storage shed--creating the perfect place to relax and enjoy the outdoors. This well-maintained home is move-in ready and offers a recently updated, spacious primary suite complete with a walk-in shower, double vanity, separate water closet, and jetted tub. The inviting living room features a fireplace with gas logs and built-in shelving, adding warmth and character to the space. Additional highlights include an oversized two-car garage and ample concrete parking for family and guests. A wonderful opportunity to enjoy peaceful country living with plenty of room to spread out and make this property your own!
Property Features
Property Type: Residential - Single Family
Cooling: Heat Pump
Fireplaces: 1
Garage: 2 car attached
Heating: Propane, Heat Pump, Electric, Forced Air
Lot Size: 1.79 Acres
Roof Type: Shingle
Stories: 1.0
Year Built: 1962
Amenities
Walk-in Closet(s)
Walk-in Shower
Gas Log
Walk-In Closet(s)
Feature Descriptions
Days on Site: 25
Exterior: Vinyl Siding, Wood Frame
Fireplace: Gas Log
Flooring: Carpet, Ceramic Tile
Laundry: Laundry Room
Lot Dimensions: see survey maps
Parcel#: 0156.00-43-1972.000
Parking: Garage Faces Side, Attached, Concrete, Garage Door Opener, On Site, Garage
Parking Notes: Garage Faces Side, Attached, Concrete, Garage Door Op
Patio/Porch: Open, Covered, Patio, Front Porch
Sewer: Septic Tank
Special View Info: None
Utilities: High Speed Internet
Water: County Water
Local Schools
High School: South Columbus High
Middle School: Williams Township
Elementary School: Williams Township Elementary
Listed By / Shown By
Listed By
Agency Name: Hilton Auction & Realty Inc-Whiteville
Agency Phone: 910-207-6053
Shown By
Agency Title: CENTURY 21 Thomas
Agency Phone: 888-249-2100

Estimate Your Payment
Estimated Payment
$ 830.44 per month $734.21 Principal & Interest $0.00 Property Tax (data not provided by mls) $96.22 Homeowner's Insurance
1589 Carl Stephens Road | MLS# 100596206
This single family home located at 1589 Carl Stephens Road, Clarendon, NC 28432 is currently listed for sale with an asking price of $329,900. This property was built in 1962 and has 3 bedrooms and 2 full baths with 1852 sq. ft. Search Clarendon real estate on www.century21thomas.com today.