
BEDS3
BATHS1 full 1 partial
SQUARE FEET1,092
MLS#100602308
STATUSPending with Showings
PROPERTY TYPEResidential - Single Family
SUBDIVISIONWaterford Place
SCHOOLNew Hanover
Property Description
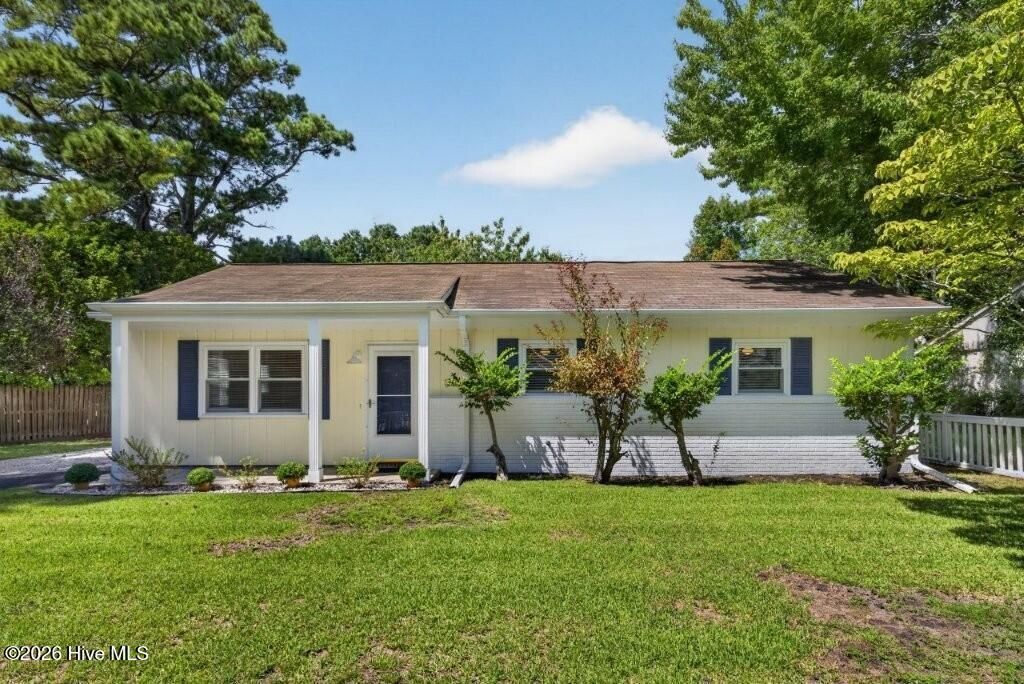
Well-maintained 3-bedroom, 1½-bath home in a desirable location. Recently painted throughout,. The kitchen features freshly painted cabinets. Enjoy the deck and fenced in yard both front and back. A detached garage provides additional storage and parking. No HOA. Close to restaurants and shopping.
Property Features
Property Type: Residential - Single Family
Cooling: Heat Pump
Garage: 1
Heating: Heat Pump, Electric
Lot Size: 0.24 Acres
Roof Type: Architectural Shingle
Stories: 1.0
Year Built: 1978
Amenities
Ceiling Fan(s)
Blinds/Shades
Shutters - Functional
Storm Doors
Feature Descriptions
Appliances: Electric Oven, Refrigerator, Electric Range
Days on Site: 4
Door Features: Storm Door(s)
Exterior: Wood Siding, Wood Frame
Fencimg: Back Yard, Wood, Front Yard
Flooring: Laminate, Tile
Laundry: Laundry Closet
Lot: Front Yard
Lot Dimensions: Irregular
Parcel#: R07611-001-015-000
Parking: Detached, Gravel, Paved, Garage
Parking Notes: Detached, Gravel, Paved, Garage
Patio/Porch: Deck, Front Porch
Sewer: Municipal Sewer
Special View Info: See Remarks
Utilities: Sewer Connected, Water Connected
Water: Public
Window: Storm Window(s)
Room Sizes
Dining Room: 11 X 10 Level - First
Bedroom 3: 10 X 10 Level - First
Kitchen: 11 X 9 Level - First
Living Room: 17 X 12 Level - First
Primary Bedroom: 13 X 10 Level - First
Bedroom 2: 11 X 10 Level - First
Local Schools
High School: Ashley
Middle School: Myrtle Grove
Elementary School: Bellamy
School District: New Hanover
Listed By / Shown By
Listed By
Agency Name: Coldwell Banker Sea Coast Advantage
Agency Phone: 910-799-3435
Shown By
Agency Title: CENTURY 21 Thomas
Agency Phone: 888-249-2100

Estimate Your Payment
Estimated Payment
$ 855.86 per month $756.69 Principal & Interest $0.00 Property Tax (data not provided by mls) $99.17 Homeowner's Insurance
159 Horndale Drive | MLS# 100602308
This single family home located at 159 Horndale Drive, Wilmington, NC 28409 is currently listed for sale with an asking price of $340,000. This property was built in 1978 and has 3 bedrooms and 1 full and 1 partial baths with 1092 sq. ft. Horndale Drive is located in the Waterford Place subdivision within the New Hanover school district. Search Waterford Place real estate on www.century21thomas.com today.