
BEDS5
BATHS3 full
SQUARE FEET2,361
MLS#2619820
STATUSActive
PROPERTY TYPEResidential - Single Family
SUBDIVISIONIsland Green
Property Description
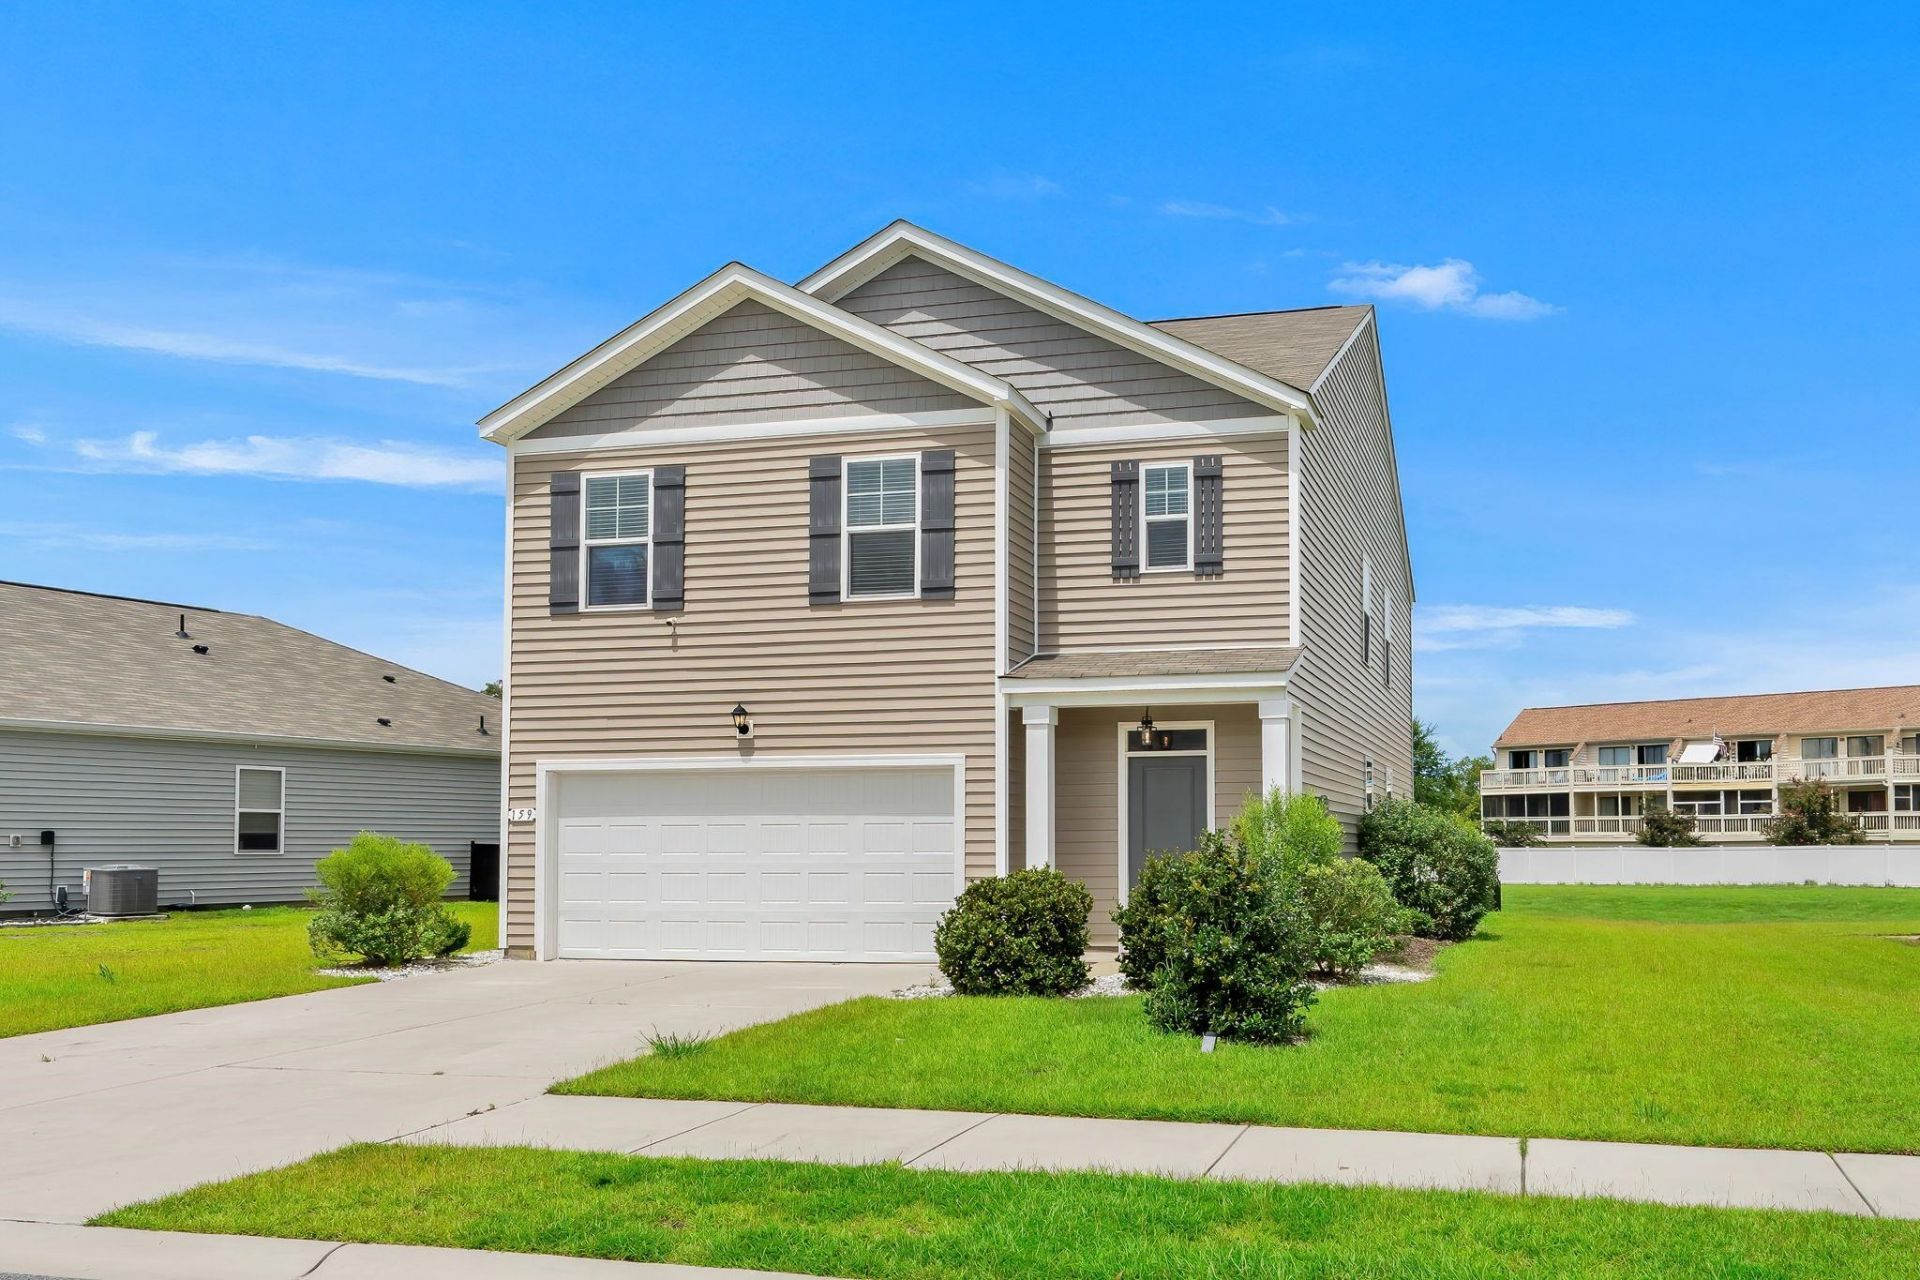
Excellent Value! Theres plenty of room to spread out at 159 Kelsey Court, a beautifully upgraded 5-bedroom, 3-bath home in Island Green. The open main level brings the living, dining and kitchen areas together with an easy, comfortable flow. Granite countertops, 36 white cabinetry, a large island with seating and a walk-in pantry give the kitchen plenty of workspace and storage, while laminate wood flooring adds warmth throughout the main living areas. A custom fireplace with built-in cabinetry and shelving creates a standout focal point. Also on the first floor is a bedroom and full bath, adding valuable flexibility for guests, an office or additional living space. Upstairs, an extended loft provides another versatile hangout or work area alongside the spacious primary suite, additional bedrooms and laundry room. Smart Home technology, dual water heaters, enhanced lighting and a finished attic add to the list of extras. Even the garage received an upgrade with custom cabinetry and its own mini-split system for conditioned air. Out back, an extended concrete patio creates additional space to enjoy the outdoors along with fencing. Move-in ready, thoughtfully upgraded and offering five bedrooms in a desirable Myrtle Beach location! Dont delay! Schedule a tour today!
Property Features
Property Type: Residential - Single Family
Cooling: Central Air
Garage: 2 car attached
Heating: Central, Electric
Home Style: Traditional
Lot Size: 0.15 Acres
Stories: 2.0
Year Built: 2022
Amenities
Separate Shower
Vanity
Walk-In Closet(s)
Kitchen Island
Stainless Steel Appliances
Solid Surface Counters
Porch
Feature Descriptions
Appliances: Dishwasher, Disposal, Microwave, Refrigerator
Days on Site: 15
Exterior: Vinyl Siding, Wood Frame
Flooring: Carpet, Laminate, Tile
HOA: Yes
HOA Fee: 85/ Monthly
Laundry: Washer Hookup
Lot: Outside City Limits, Rectangular, Rectangular Lot
Lot Dimensions: 60x110x60x110
Parcel#: 45013030308
Parking: Attached, Garage, Two Car Garage, Garage Door Opener
Parking Notes: Attached, Garage, Two Car Garage, Garage Door Opener
Patio/Porch: Rear Porch, Front Porch
Security: Smoke Detector(s)
Sewer: Septic Tank
Utilities: Cable Available, Electricity Available, Phone Available, Septic Available, Underground Utilities, Water Available
Water: Public
Local Schools
High School: Saint James High School
Middle School: Saint James Middle School
Elementary School: Saint James Elementary School
Listed By / Shown By
Listed By
Agency Name: RE/MAX Southern Shores
Agency Contact: Cell: 843-450-4773
Shown By
Agency Title: CENTURY 21 Thomas
Agency Phone: 888-249-2100

Estimate Your Payment
Estimated Payment
$ 881.03 per month $778.95 Principal & Interest $0.00 Property Tax (data not provided by mls) $102.08 Homeowner's Insurance
159 Kelsey Ct. | MLS# 2619820
This single family home located at 159 Kelsey Ct., Myrtle Beach, SC 29588 is currently listed for sale with an asking price of $350,000. This property was built in 2022 and has 5 bedrooms and 3 full baths with 2361 sq. ft. Kelsey Ct. is located in the Island Green subdivision. Search Island Green real estate on www.century21thomas.com today.