
BEDS3
BATHS2 full
SQUARE FEET2,696
MLS#100604996
STATUSActive
PROPERTY TYPEResidential - Single Family
SUBDIVISIONWhispering Pines
SCHOOLMoore County Schools
Property Description
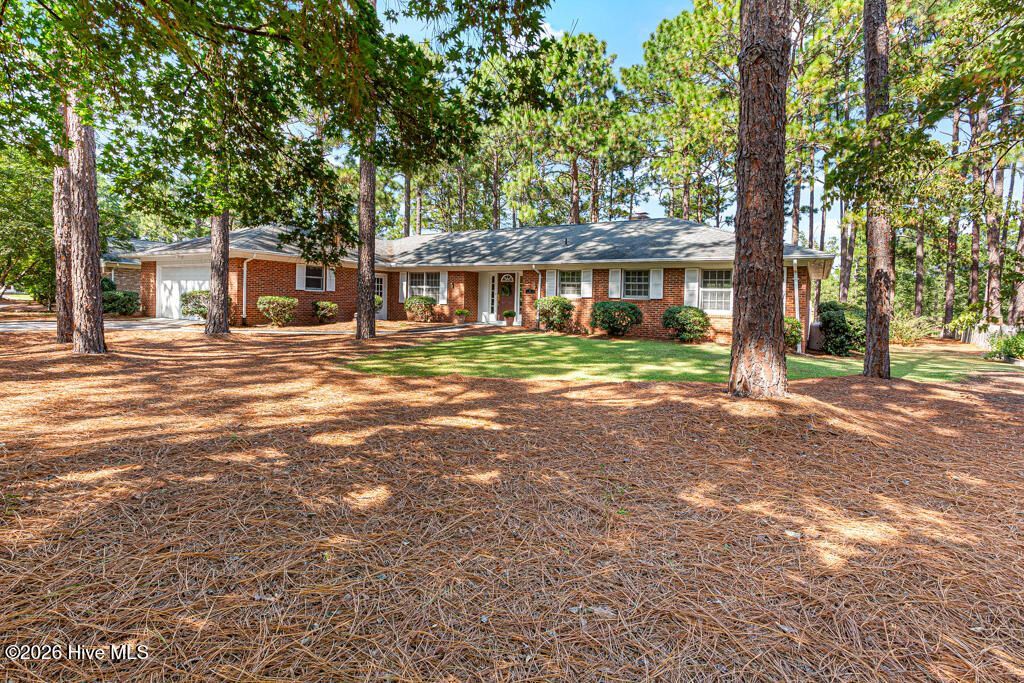
Long golf views. Exceptional privacy. Easy one-level living.Overlooking six holes of the newly renovated Whispering Pines ''The Pines'' Course, this well-maintained brick home offers 2,696 square feet, three bedrooms and two baths--all on one level.Why it stands out:Updated kitchen open to the main living areas.Window-filled, heated and cooled sunroom.Spacious brick patio with peaceful golf views.Oversized primary suite with four closets.Extra-large laundry room with space for a butler's pantry, office or hobby area.Two-car garage with floored storage above.Important updates include a 2021 high-efficiency heat-pump HVAC system, and water heater, replacement of most plumbing, and an improved crawlspace with vapor barrier and dehumidifier. Transferable termite and renewable moisture-control bonds provide added reassurance.Comfortable, spacious and private, this is a special opportunity to enjoy the relaxed Whispering Pines lifestyle--with lakes, parks, boating, swimming, shopping, entertainment and golf all close to home.
Property Features
Property Type: Residential - Single Family
Basement: Crawl Space
Cooling: Central Air, Wall/Window Unit(s), Ceiling Fan(s), Hea
Garage: 2 car attached
Heating: Heat Pump, Electric
Lot Size: 0.50 Acres
Roof Type: Composition
Stories: 1.0
Year Built: 1973
Amenities
Mud Room
Solid Surface
Bookcases
Ceiling Fan(s)
Pantry
Walk-in Shower
Blinds/Shades
Built-in Features
Gas Log
Feature Descriptions
Appliances: Electric Oven, Self Cleaning Oven, Disposal, Dishwasher, Electric Range
Association Amenities: Beach Access, Beach Rights, Boat Slip - Not Assigned, Maintenance Common Areas, Maintenance Roads, Picnic Area, Playground, Trash, Water
Days on Site: 4
Exterior: Block, Brick
Fencimg: Partial, Back Yard, Split Rail
Fireplace: Gas Log
Flooring: Carpet, Tile, Hardwood
Laundry: Dryer Hookup, Washer Hookup, Laundry Room, Utility Sink
Lot: On Golf Course
Lot Dimensions: 101X199X116X199
Parcel#: 00041400
Parking: Additional Parking, Gravel, Off Street
Parking Notes: Additional Parking, Gravel, Off Street
Patio/Porch: Covered, Patio, Porch
Pets Allowed: Yes
Security: Security Lights
Sewer: Septic Permit On File, Septic Tank
Special View Info: Golf Course, Golf Fairway
Utilities: Water Connected
Water: Public
Room Sizes
Bathroom 1: 9 X 11.5 Level - First
Other: 10.5 X 8.5 Level - First
Sunroom: 23.5 X 13.5 Level - First
Kitchen: 10 X 13.5 Level - First
Bedroom 3: 11.5 X 13 Level - First
Bedroom 2: 13.5 X 11.5 Level - First
Bedroom 1: 17.5 X 21 Level - First
Bathroom 2: 5 X 13.5 Level - First
Laundry: 8 X 7.5 Level - First
Utility Room: 6 X 8 Level - First
Living Room: 21 X 17.5 Level - First
Local Schools
High School: Union Pines High
Middle School: New Century Middle
Elementary School: McDeeds Creek Elementary
School District: Moore County Schools
Listed By / Shown By
Listed By
Agency Name: Coldwell Banker Advantage-Southern Pines
Agency Phone: 910-693-3300
Shown By
Agency Title: CENTURY 21 Thomas
Agency Phone: 888-249-2100

Estimate Your Payment
Estimated Payment
$ 1,195.69 per month $1,057.14 Principal & Interest $0.00 Property Tax (data not provided by mls) $138.54 Homeowner's Insurance
16 Bogie Drive | MLS# 100604996
This single family home located at 16 Bogie Drive, Whispering Pines, NC 28327 is currently listed for sale with an asking price of $475,000. This property was built in 1973 and has 3 bedrooms and 2 full baths with 2696 sq. ft. Bogie Drive is located in the Whispering Pines subdivision within the Moore County Schools school district. Search Whispering Pines real estate on www.century21thomas.com today.