
BEDS4
BATHS2 full 1 partial
SQUARE FEET1,763
MLS#100614505
STATUSPending
PROPERTY TYPEResidential - Townhouse
SUBDIVISIONBlake Farm
Property Description
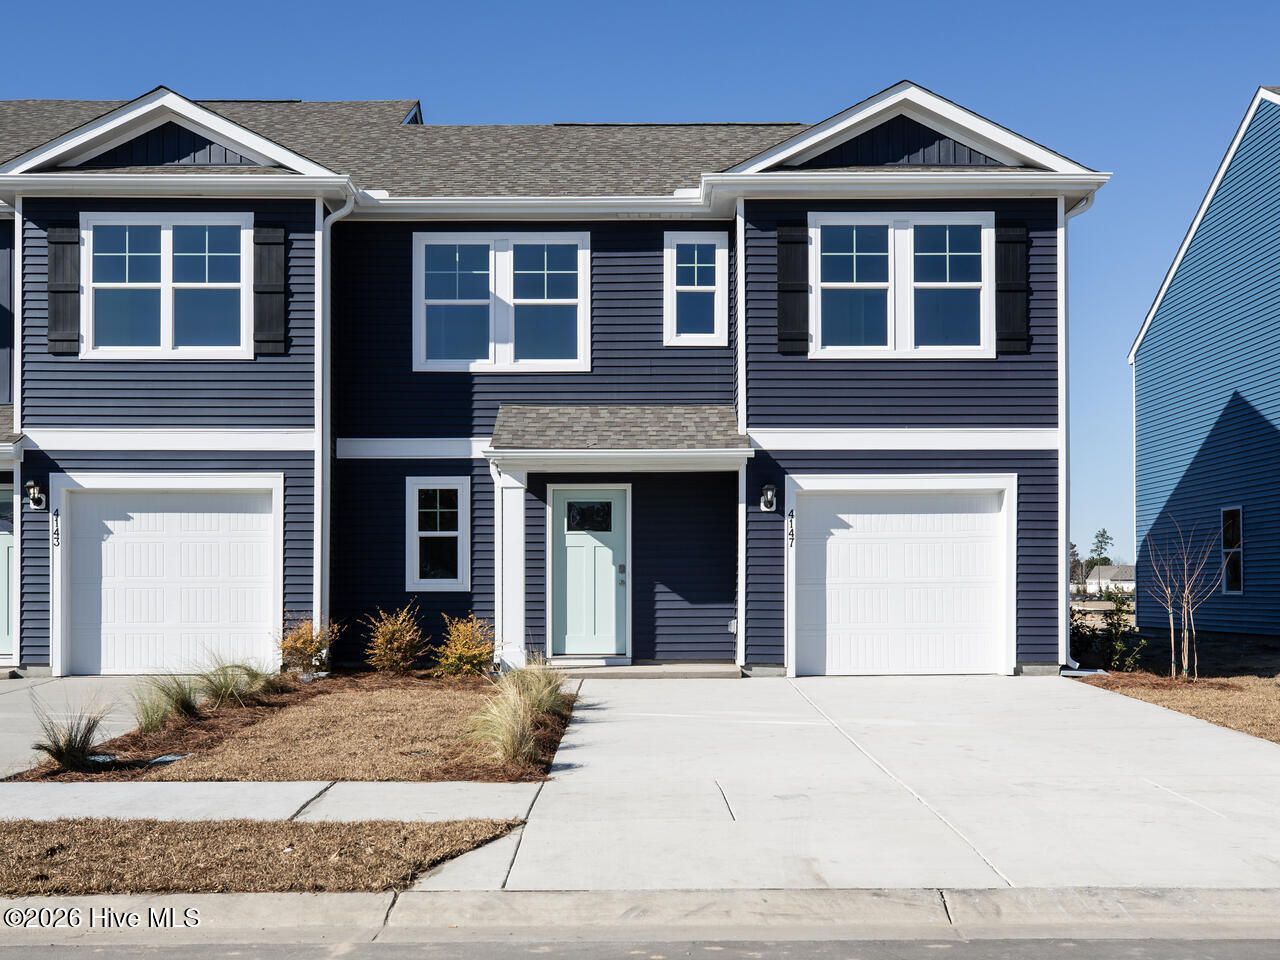
Welcome to The Willows at Blake Farm! The Norman townhome is a two-story residence with 4 bedrooms and 2.5 baths. On the first floor, you'll find a spacious kitchen that flows into a light-filled living area, perfect for hosting guests. The kitchen is equipped with stainless steel appliances and granite countertops. Additionally, the first floor includes a half bath, laundry room, and storage space. The primary suite is conveniently located just off the living room. Upstairs, there are 3 more bedrooms, a shared bathroom and a loft area, adding to the flexibility of the layout. For those in search of a contemporary townhome with a functional layout, the Norman is an excellent choice. Blake Farm is conveniently located near Highway 17 and I40, offering easy access to downtown Wilmington, Raleigh, Porters Neck, and Hampstead. Residents can quickly reach Mayfaire, grocery stores, and hospitals within a short drive. The amenity center includes a swimming pool, multi-sport court, playground, cabana, and fire pit, ensuring a well-rounded and enjoyable living experience. Home Is Connected® Smart Home Technology is included in your new home and comes with an industry-leading suite of smart home products including touchscreen interface, video doorbell, front door light, z-wave t-stat, & door lock all controlled by included smartphone app with voice! The photos you see here are for illustration purposes only, interior and exterior features, options, colors and selections will vary from the homes as built.
Property Features
Property Type: Residential - Townhouse
Cooling: Central Air, Heat Pump
Garage: 1 car attached
Heating: Heat Pump, Electric
Lot Size: 0.06 Acres
Roof Type: Architectural Shingle
Stories: 2.0
Year Built: 2026
Amenities
Master Downstairs
Walk-in Closet(s)
Pantry
Walk-in Shower
Eat-in Kitchen
Walk-In Closet(s)
Cluster Mailboxes
End Unit
Feature Descriptions
Appliances: Built-In Microwave, Disposal, Dishwasher, Electric Range
Association Amenities: Roof Maintenance, Basketball Court, Cabana, Community Pool, Jogging Path, Maintenance Common Areas, Maintenance Roads, Maintenance Structure, Management, Master Insure, Pickleball, Picnic Area, Playground, Sidewalks, Street Lights, Trash, Private Golf Carts Allowed
Days on Site: 14
Exterior: Vinyl Siding, Wood Frame
Flooring: Carpet, Laminate
HOA Fee: $3600/ Annually
Laundry: Dryer Hookup, Washer Hookup, Laundry Room
Lot: Corner Lot, Landscaped
Lot Dimensions: See recorded plat
Parcel#: 3271-55-9216-0000
Parking: Garage Faces Front, Attached, Additional Parking, Garage Door Opener, Garage
Parking Notes: Garage Faces Front, Attached, Additional Parking, Gar
Patio/Porch: Patio
Pets Allowed: Yes
Pool: None, See Remarks
Security: Smoke Detector(s)
Sewer: Private Sewer, Pluris LLC
Special View Info: Pond
Utilities: Sewer Connected, Water Connected
Water: County Water
Room Sizes
Bedroom 4: 12.6 X 10.4 Level - Second
Loft: 8.4 X 11.5 Level - Second
Bedroom 3: 11.11 X 11.1 Level - Second
Dining Room: 13.8 X 10 Level - First
Bedroom 2: 11.5 X 12.1 Level - Second
Living Room: 13.8 X 12.1 Level - First
Primary Bedroom: 13.3 X 13.1 Level - First
Local Schools
High School: Topsail
Middle School: Topsail
Elementary School: South Topsail
Listed By / Shown By
Listed By
Agency Name: D.R. Horton, Inc
Agency Phone: 910-742-7946
Shown By
Agency Title: CENTURY 21 Thomas
Agency Phone: 888-249-2100

Estimate Your Payment
Estimated Payment
$ 891.08 per month $787.83 Principal & Interest $0.00 Property Tax (data not provided by mls) $103.25 Homeowner's Insurance
16 Perry Creek Way | MLS# 100614505
This townhouse located at 16 Perry Creek Way, Wilmington, NC 28411 is currently listed for sale with an asking price of $353,990. This property was built in 2026 and has 4 bedrooms and 2 full and 1 partial baths with 1763 sq. ft. Perry Creek Way is located in the Blake Farm subdivision. Search Blake Farm real estate on www.century21thomas.com today.