
BEDS4
BATHS3 full 1 partial
SQUARE FEET2,839
MLS#100589646
STATUSActive
PROPERTY TYPEResidential - Single Family
SCHOOLBeaufort
Property Description
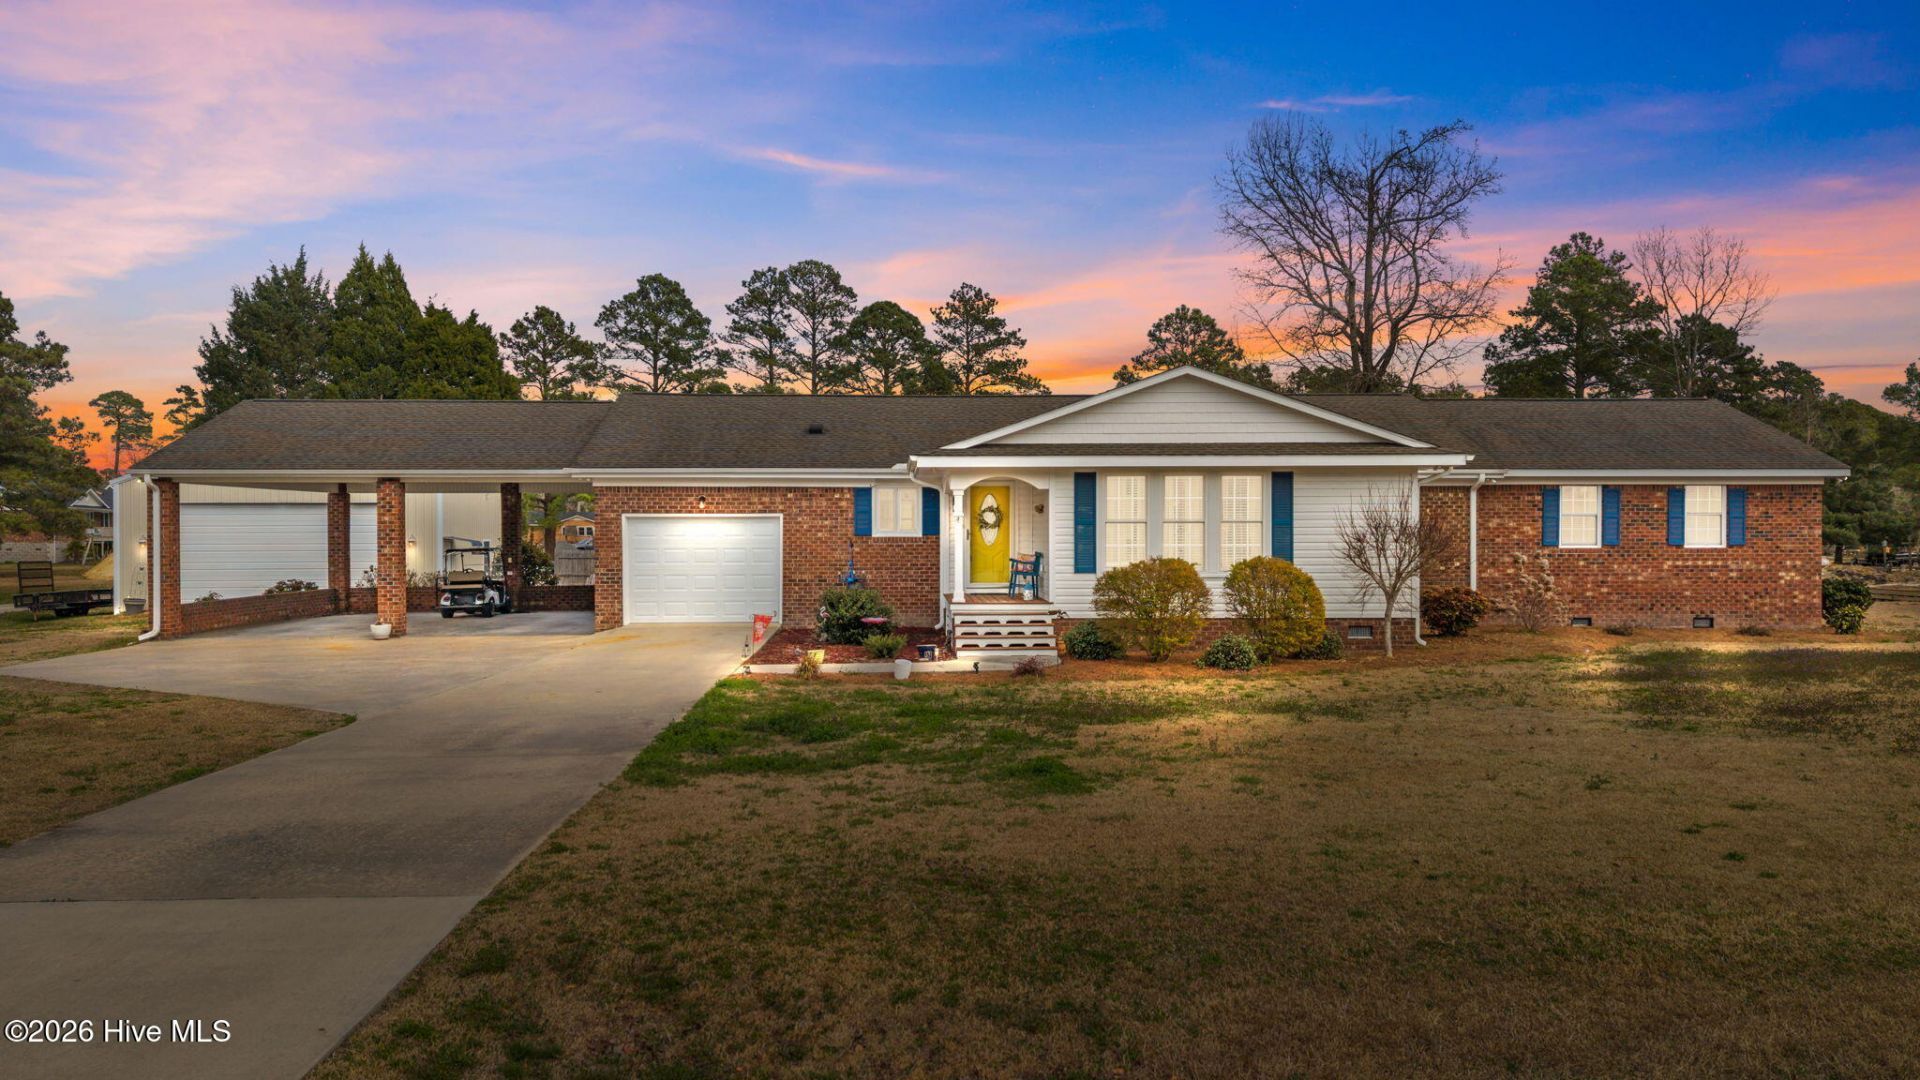
Stunning 4 bedroom, 3 full bath, single-story home in a charming family neighborhood with NO HOA fees. Relax on your boat in the Pungo River, perfect for fishing and then dock it on your own 7,000 lbs boat lift in your backyard. The insulated climate controled 30' x 30' pole barn is perfect for working on your cars with a 10,000 lbs. car lift or for entertaining. The shop has a sink with counter top, a half bath, and plenty of room for storage. After working or playing you can use the outdoor shower to clean off and then go relax on your spacious screened in porch. Inside, enjoy the open concept living space with a combined living room and kitchen. The master bedroom features a luxurious jacuzzi and walk-in shower, as well as a walk-in closet. The guest suite has its own bathroom and walk-in closet, while the other two bedrooms share a full bathroom. Just a short drive away is the quaint town of Belhaven, offering all the amenities for a carefree lifestyle.
Property Features
Property Type: Residential - Single Family
Cooling: Central Air, Wall/Window Unit(s), Ceiling Fan(s)
Fireplaces: 1
Garage: 3 car attached
Heating: Propane, Wall Furnace, Fireplace Insert, Electric, Hea
Lot Size: 0.65 Acres
Roof Type: Shingle
Stories: 1.0
Year Built: 1971
Amenities
Master Downstairs
Walk-in Closet(s)
Entrance Foyer
Mud Room
Ceiling Fan(s)
Walk-in Shower
Blinds/Shades
Gas Log
Walk-In Closet(s)
Outdoor Shower
Storm Doors
Feature Descriptions
Appliances: Built-In Microwave, Water Softener, Refrigerator, Dishwasher, Electric Range
Days on Site: 50
Door Features: Storm Door(s)
Exterior: Brick, Vinyl Siding, Wood Frame
Fireplace: Gas Log
Flooring: LVT/LVP, Carpet, Tile
Laundry: Dryer Hookup, Washer Hookup, Laundry Room
Lot: Level, Corner Lot, Boat Slip, Boat Lift, Bulkhead, Deeded Water Access, Deeded Water Rights, Deeded Waterfront, Water Access Comm, Cleared, Landscaped, Shopping Nearby
Lot Dimensions: 145'x179'x13'x23'x135'x190'
Parcel#: 30861
Parking: Garage Faces Front, Golf Cart Parking, Covered, Concrete, Garage Door Opener, Lighted, Off Street, Attached Carport, Garage
Parking Notes: Garage Faces Front, Golf Cart Parking, Covered, Concr
Patio/Porch: Screened, Front Porch, Rear Porch
Security: Smoke Detector(s)
Sewer: Septic Tank
Special View Info: Canal, Water
Utilities: Cable Available, Water Connected, Fiber Optic, High Speed Internet
Water: County Water
Water Features: Boat Lift, Bulkhead, Canal Front, Deeded Water Access, Deeded Water Rights, Deeded Waterfront, Water Access Comm
Window: Thermal Windows
Room Sizes
Bathroom 3: 13 X 10 Level - First
Laundry: 12 X 5 Level - First
Bedroom 3: 13 X 16 Level - First
Bedroom 1: 13 X 12 Level - First
Bathroom 2: 5 X 8 Level - First
Primary Bedroom: 26 X 16 Level - First
Living Room: 19 X 17 Level - First
Kitchen: 11 X 12 Level - First
Bedroom 2: 16 X 13 Level - First
Dining Room: 16 X 12 Level - First
Bathroom 1: 9 X 13 Level - First
Local Schools
High School: Northside High School
Middle School: Northeast Elementary
Elementary School: Northeast Elementary School
School District: Beaufort
Listed By / Shown By
Listed By
Agency Name: Whitley Realty Team LLC
Agency Phone: 252-378-0075
Shown By
Agency Title: CENTURY 21 Thomas
Agency Phone: 888-249-2100

Estimate Your Payment
Estimated Payment
$ 1,258.62 per month $1,112.78 Principal & Interest $0.00 Property Tax (data not provided by mls) $145.83 Homeowner's Insurance
16 Port Side Lane | MLS# 100589646
This single family home located at 16 Port Side Lane, Belhaven, NC 27810 is currently listed for sale with an asking price of $500,000. This property was built in 1971 and has 4 bedrooms and 3 full and 1 partial baths with 2839 sq. ft. Port Side Lane is located within the Beaufort school district. Search Belhaven real estate on www.century21thomas.com today.