
BEDS3
BATHS2 full
SQUARE FEET3,200
MLS#100591788
STATUSActive
PROPERTY TYPEResidential - Single Family
Property Description
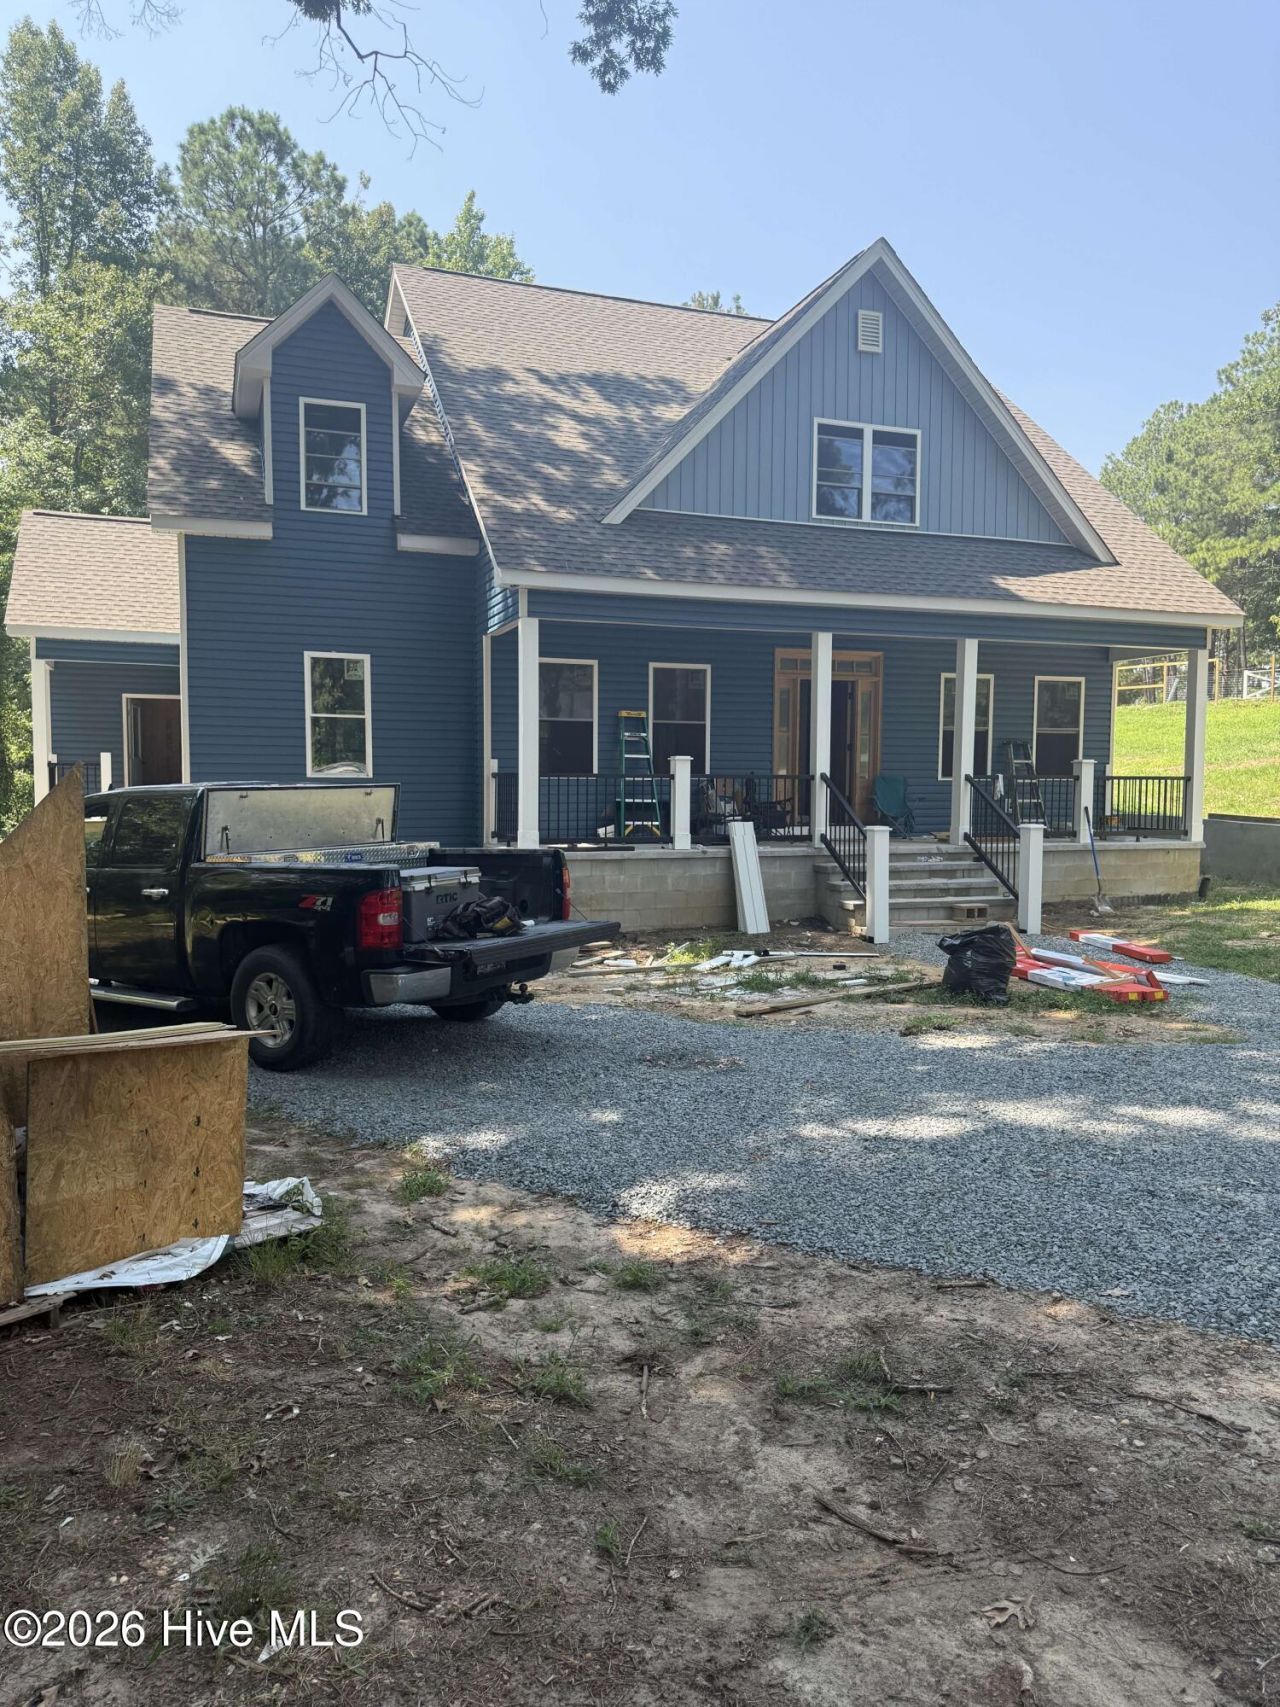
Brand new home currently under construction and near rough-in inspection for insulation and drywall. designed and engineered by Homeowner with 45 yrs of experience as builder & remodeler ! ,24x36 barn 1.5 story in rear of lot ,2-walk-in tiled showers, 1-tub , private wooded surround of lot and mostly fenced in other than 40 ft of front entrance for driveway pipe work. Open concept entry with formal dining and breakfast nook in rear of home. 4-covered porches 1-8x13 screened porch centered in back of home. Benson middle school 2,000 Fye's away and elementary and south Johnston high within 8 minutes of home. LVP flooring throughout ,48 x 10 island ,huge 10x10 pantry with laundry quiet room inside all bedrooms have walk-in closets ,1st floor master down with 8ft double sink=master bath , 1-12x12 office front 1st floor , 2nd floor has 2-16x16 bedrooms upstairs with 20x18 Rec room ,reading area-built-in's @dormer 2nd floor , 2huge storage closets 2nd floor. NOTE: cash sale is preferred ,
Property Features
Property Type: Residential - Single Family
Cooling: Central Air
Fenced: Yes
Heating: Fireplace(s), Electric
Lot Size: 1.45 Acres
Roof Type: Shingle
Stories: 1.0
Year Built: 2026
Amenities
Ceiling Fan(s)
Feature Descriptions
Appliances: Refrigerator, Range, Dishwasher
Fencimg: Fenced
Flooring: Vinyl, See Remarks
Parcel#: 01f10031f
Parking: Asphalt
Parking Notes: Asphalt
Patio/Porch: Patio
Sewer: Septic Tank
Special View Info: See Remarks
Utilities: Sewer Available, Water Available
Room Sizes
Primary Bedroom: 13 X 16
Living Room: 20 X 18
Kitchen: 8 X 14
Local Schools
High School: South Johnston
Middle School: Benson
Elementary School: Benson
Listed By / Shown By
Listed By
Agency Name: Wild Wild West Group LLC
Agency Phone: 800-296-9637
Shown By
Agency Title: CENTURY 21 Thomas
Agency Phone: 888-249-2100

Estimate Your Payment
Estimated Payment
$ 1,308.96 per month $1,157.29 Principal & Interest $0.00 Property Tax (data not provided by mls) $151.67 Homeowner's Insurance
160 Helms Dogwood Road | MLS# 100591788
This single family home located at 160 Helms Dogwood Road , Benson, NC 27504 is currently listed for sale with an asking price of $520,000. This property was built in 2026 and has 3 bedrooms and 2 full baths with 3200 sq. ft. Search Benson real estate on www.century21thomas.com today.