
BEDS4
BATHS2 full 1 partial
SQUARE FEET1,692
MLS#100598123
STATUSPending
PROPERTY TYPEResidential - Single Family
SUBDIVISIONVillage at Folkstone
SCHOOLOnslow
Property Description
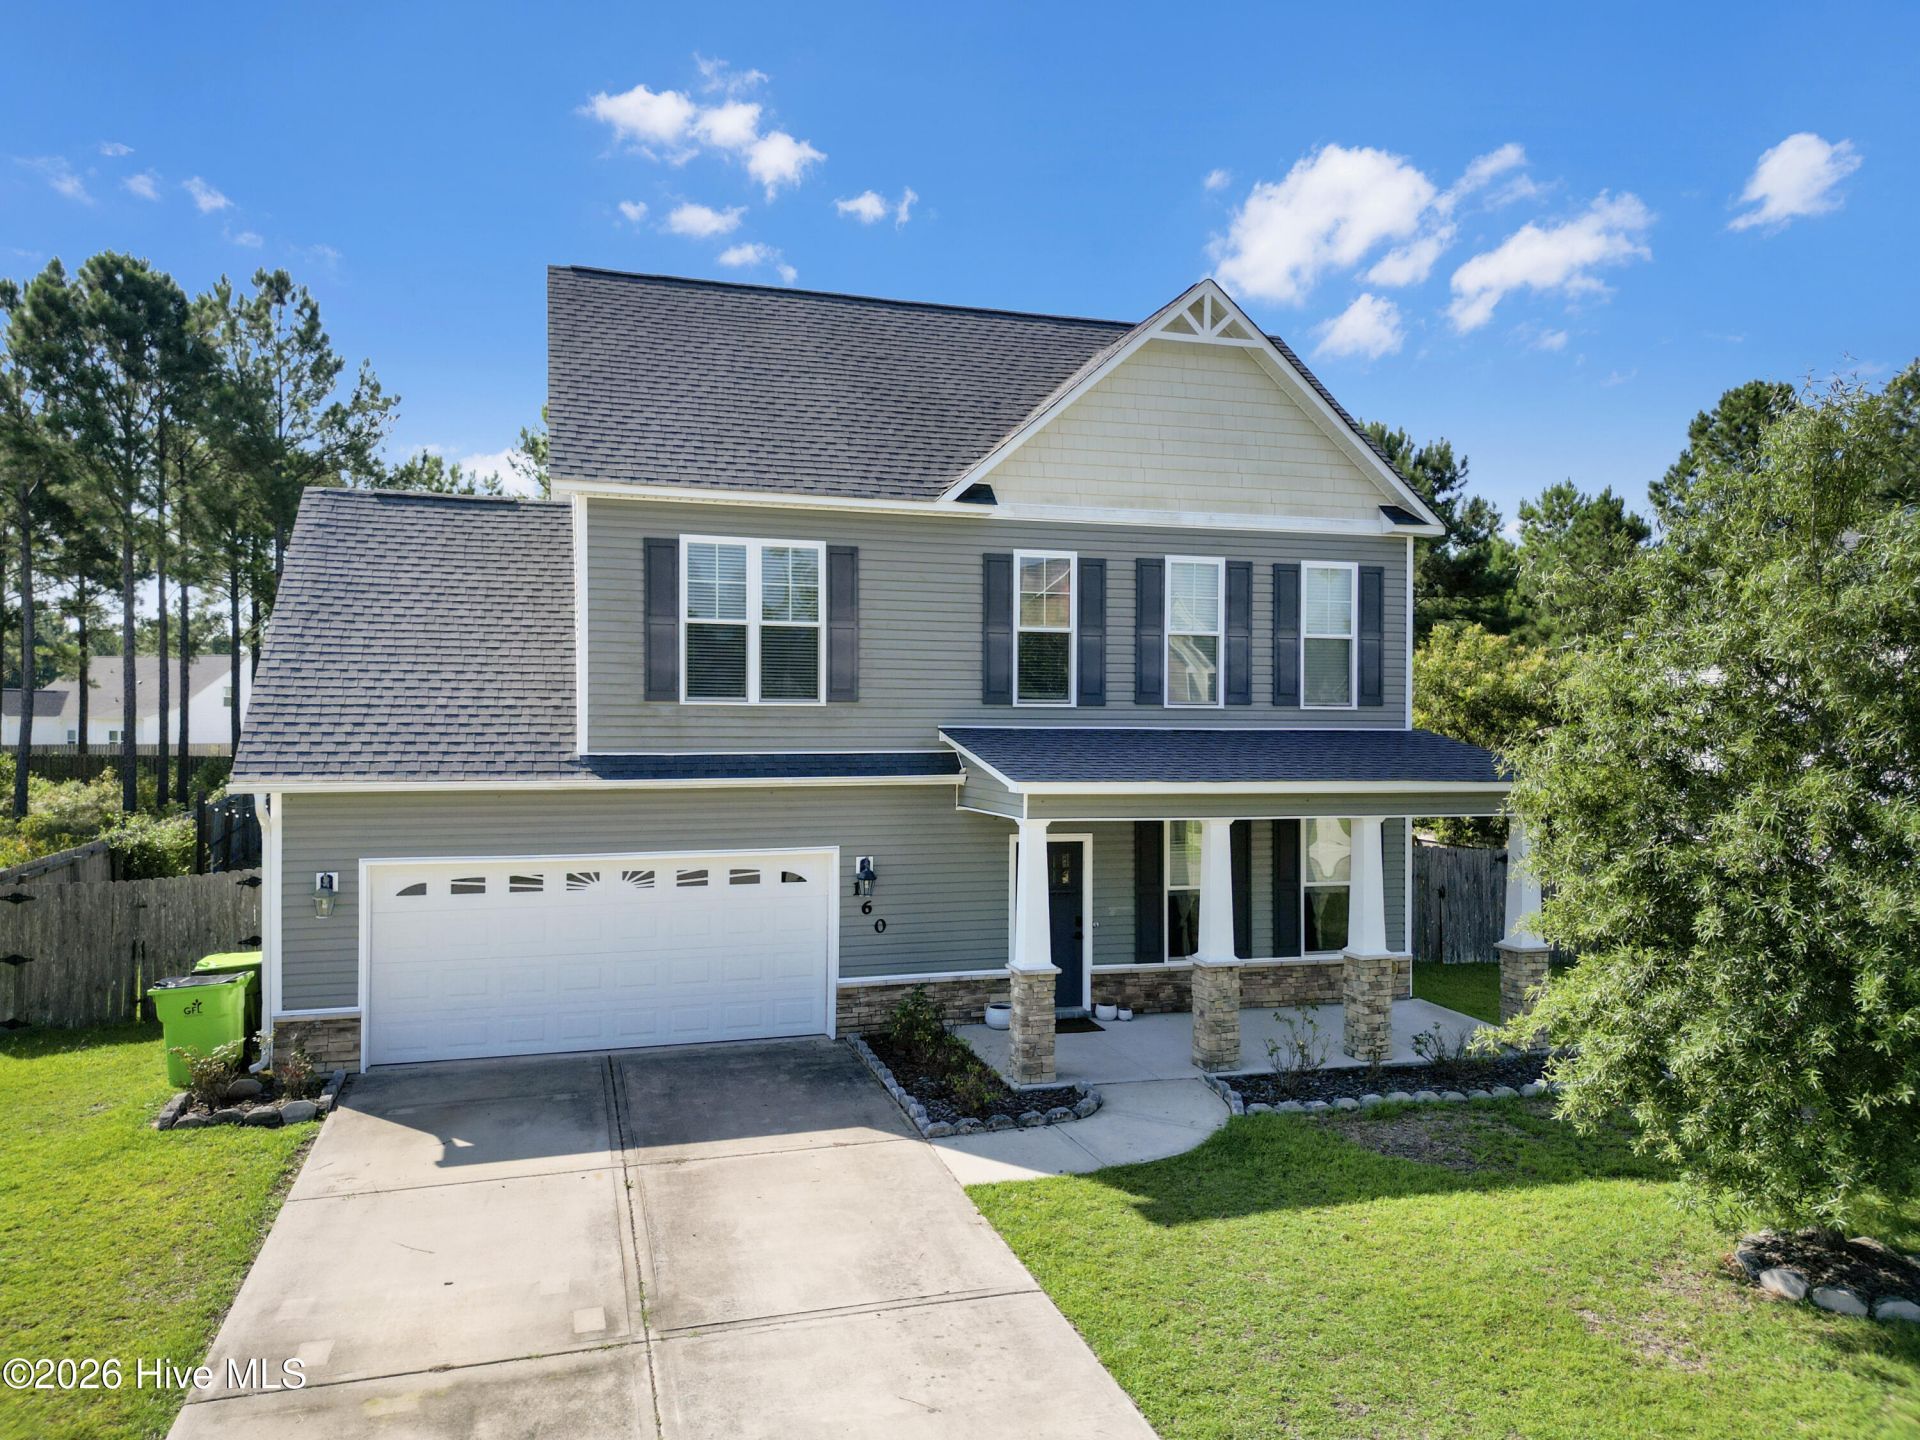
Welcome to 160 Pamlico Drive in Holly Ridge! This inviting 4-bedroom, 2.5-bath single-family home offers plenty of space inside and out, with one of its biggest highlights being the massive, private backyard, perfect for entertaining, relaxing, pets, or simply enjoying some extra room to spread out.Inside, you'll find fresh paint and updated flooring, giving the home a clean, refreshed feel. The welcoming living room is centered around a cozy fireplace, creating a comfortable gathering space for everyday living. Out back, enjoy evenings around the fire pit, plenty of room for outdoor activities, and a storage shed for tools, beach gear, and more.Conveniently located in Holly Ridge, the home offers easy access to Topsail Island's beaches, Camp Lejeune and Stone Bay, as well as shopping, dining, and everything the greater Surf City area has to offer.If you've been looking for a spacious home in a convenient coastal location, 160 Pamlico Drive is one you'll want to see!
Property Features
Property Type: Residential - Single Family
Cooling: Central Air
Garage: 2 car attached
Heating: Electric, Heat Pump
Lot Size: 0.35 Acres
Roof Type: Shingle
Stories: 2.0
Year Built: 2015
Amenities
Walk-in Closet(s)
Tray Ceiling(s)
Ceiling Fan(s)
Pantry
Walk-In Closet(s)
Feature Descriptions
Appliances: Electric Oven, Built-In Microwave, Refrigerator, Dishwasher
Association Amenities: Maintenance Roads, Street Lights
Days on Site: 22
Exterior: Vinyl Siding, Wood Frame
Fencimg: Back Yard, Wood
Flooring: LVT/LVP, Carpet, Laminate
HOA Fee: $160/ Annually
Laundry: Dryer Hookup, Washer Hookup
Lot Dimensions: 116x80x187x54x115
Parcel#: 747c-198
Parking: On Site, Paved
Parking Notes: On Site, Paved
Patio/Porch: Covered, Patio, Porch, Screened
Security: Smoke Detector(s)
Sewer: Municipal Sewer, Onslow Sewer Authority
Special View Info: See Remarks
Utilities: Sewer Available, Water Available
Water: Public
Room Sizes
Bedroom 4: 10 X 10
Bedroom 2: 11 X 10
Primary Bedroom: 16 X 11
Dining Room: 12 X 11
Bedroom 3: 10 X 10
Kitchen: 12 X 10
Living Room: 17 X 13
Local Schools
High School: Dixon
Middle School: Dixon
Elementary School: Coastal
School District: Onslow
Listed By / Shown By
Listed By
Agency Name: REAL Broker LLC
Agency Phone: 919-348-2585
Shown By
Agency Title: CENTURY 21 Thomas
Agency Phone: 888-249-2100

Estimate Your Payment
Estimated Payment
$ 912.50 per month $806.77 Principal & Interest $0.00 Property Tax (data not provided by mls) $105.73 Homeowner's Insurance
160 Pamlico Drive | MLS# 100598123
This single family home located at 160 Pamlico Drive, Holly Ridge, NC 28445 is currently listed for sale with an asking price of $362,500. This property was built in 2015 and has 4 bedrooms and 2 full and 1 partial baths with 1692 sq. ft. Pamlico Drive is located in the Village at Folkstone subdivision within the Onslow school district. Search Village At Folkstone real estate on www.century21thomas.com today.