
BEDS4
BATHS3 full
SQUARE FEET2,958
MLS#100576072
STATUSActive
PROPERTY TYPERental - Single Family
SUBDIVISIONPinelands Preserve
SCHOOLMoore County Schools
Property Description
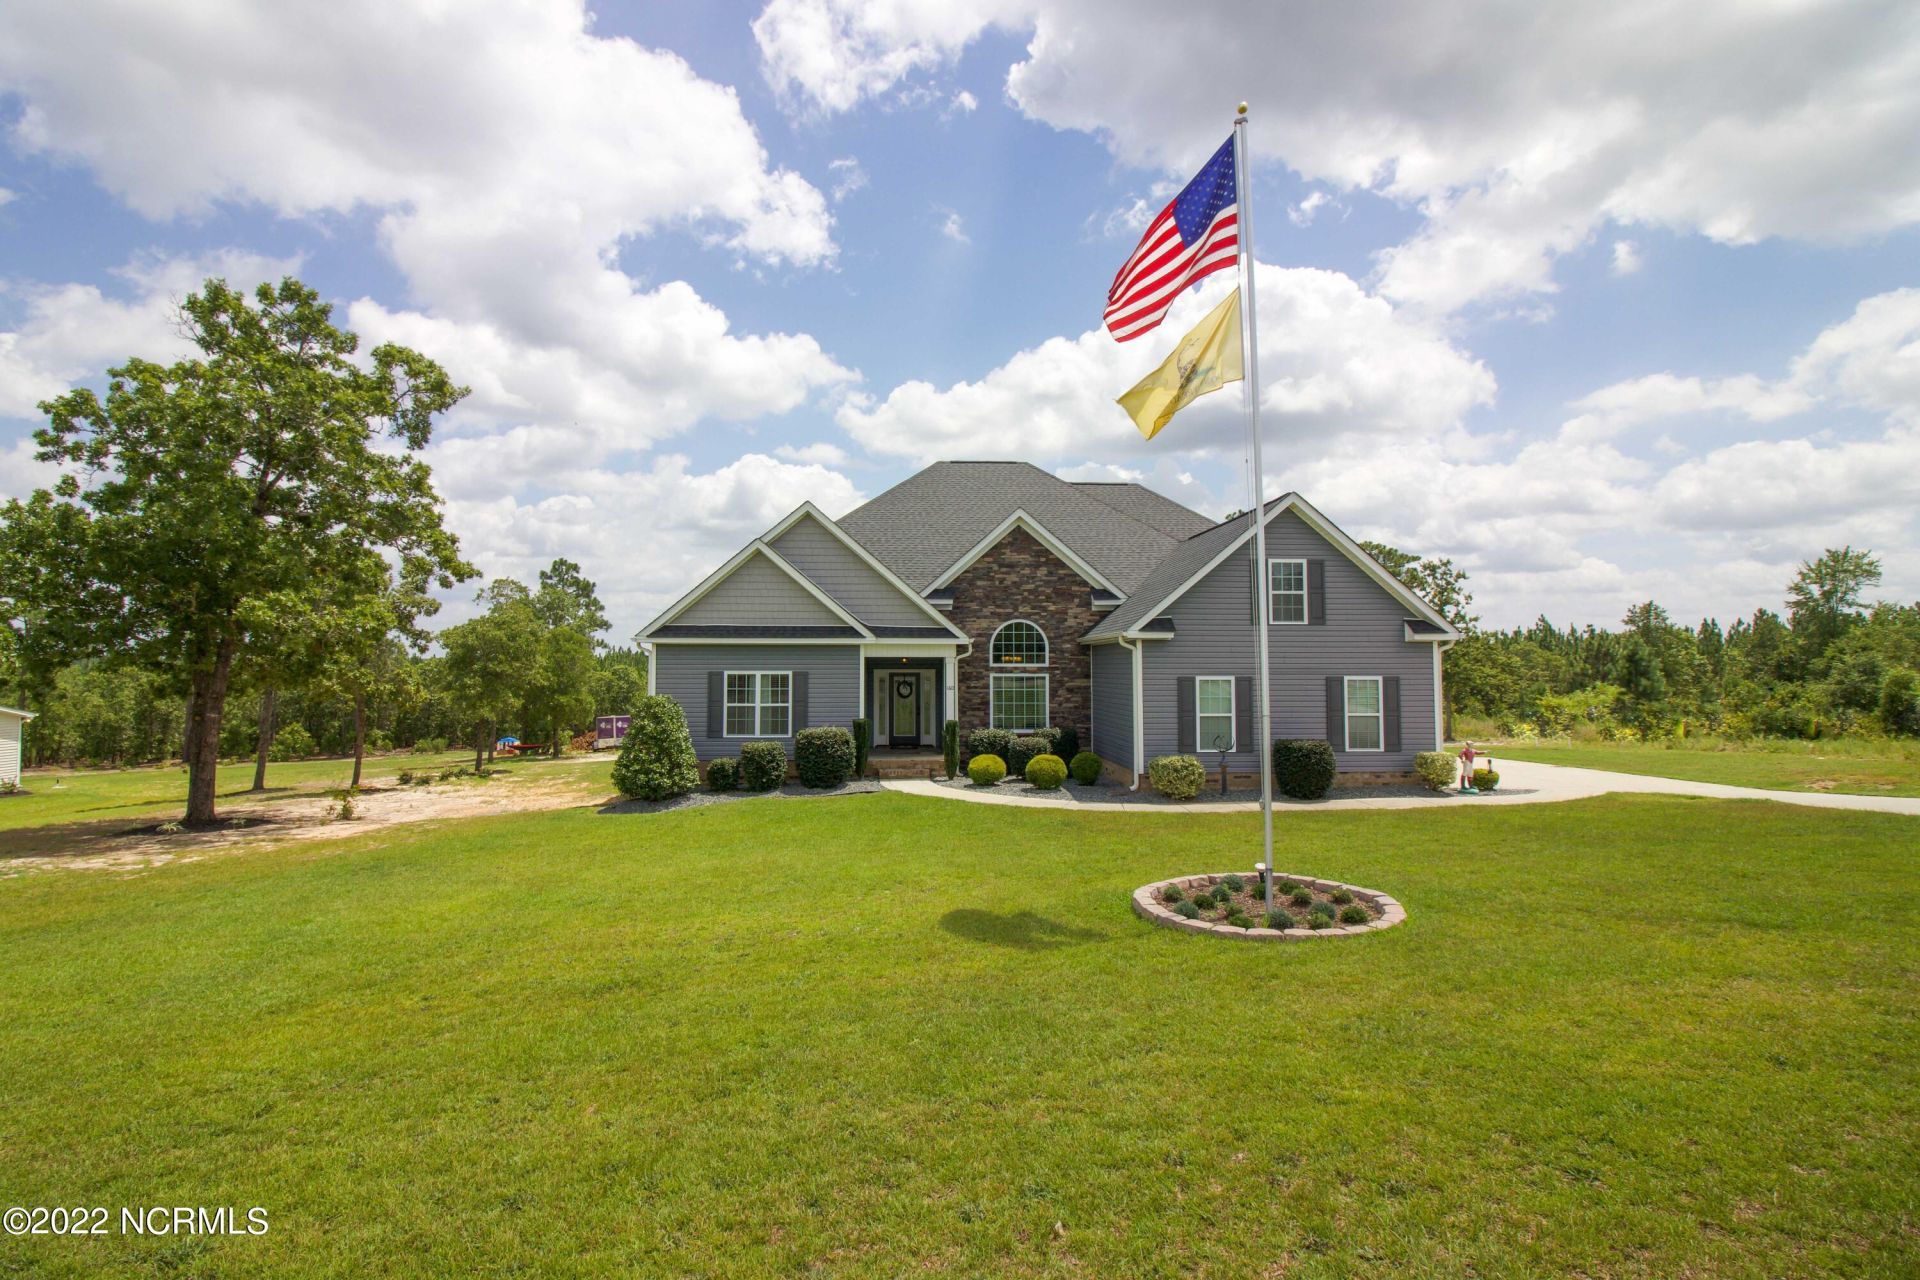
Beautiful home for rent in Pinelands Preserve. This 2,900 sq ft, 4 bedroom/3bath home on a cul de sac street in Foxfire is roomy and comfy! The kitchen is enormous and has granite countertop, tile backsplash, wood flooring, TONS of cabinets, island with outlets, breakfast nook, large pantry, and a built in desk nook. Off of the kitchen is the heart of the home: a very large and cozy living room. The LV has high ceilings, ceiling fan/light, and a fireplace. The master bedroom is spacious and has two separate walk-in closets. The master bathroom is equipped with a double vanity sink, linen closet, garden tub, glass and tile walk-in shower, and separate room for toilet use. The other 3 bedrooms are generous in size and closet space. This home also includes a sunroom, LV and back porch. The back porch is screened and has 2 ceiling fans, and a small wooden deck/stairs to access the back yard. The yard is an open space that is great for games and play equipment.. Other features: 2 car garage, backyard storage shed.
Property Features
Property Type: Rental - Single Family
Heating: Electric, Forced Air, Heat Pump
Lot Size: 0.95 Acres
Stories: 2.0
Year Built: 2013
Amenities
Walk-in Closet(s)
Tray Ceiling(s)
High Ceilings
Master Downstairs
Wash/Dry Connect
Kitchen Island
Ceiling Fan(s)
Pantry
Walk-in Shower
Blinds/Shades
Eat-in Kitchen
Gas Log
Walk-In Closet(s)
Feature Descriptions
Appliances: Electric Oven, Electric Cooktop, Built-In Microwave, Refrigerator, Dishwasher
Days on Site: 5
Exterior: Brick, Vinyl Siding
Fireplace: Gas Log
Flooring: Carpet, Tile, Wood
Lot: Cul-De-Sac
Parcel#: 20080088
Parking: Attached, Off Street, Paved
Parking Notes: Attached, Off Street, Paved
Patio/Porch: Covered, Deck, Porch, Screened
Pets Allowed: Negotiable, Yes
Security: Smoke Detector(s)
Sewer: Septic Tank
Special View Info: See Remarks
Room Sizes
Bedroom 2: 13 X 11 Level - Main
Bedroom 4: 25 X 12 Level - Upper
Bedroom 3: 20 X 14 Level - Upper
Family Room: 19 X 19 Level - Main
Primary Bedroom: 15 X 15 Level - Main
Other: 14 X 11 Level - Main
Sunroom: 26 X 11
Kitchen: 15 X 9 Level - Main
Dining Room: 13 X 12 Level - Main
Local Schools
High School: Pinecrest High
Middle School: West Pine Middle
Elementary School: West End Elementary
School District: Moore County Schools
Listed By / Shown By
Listed By
Agency Name: La Belle Vie Realty
Shown By
Agency Title: CENTURY 21 Thomas
Agency Phone: 888-249-2100

160 Pinelands Vista | MLS# 100576072
This property located at 160 Pinelands Vista, Jackson Springs, NC 27281 is currently listed for rent with an asking price of $2,400 / Monthly. Pinelands Vista is located within the Moore County Schools school district. Search Jackson Springs real estate on www.century21thomas.com today.