
BEDS4
BATHS4 full 1 partial
SQUARE FEET5,010
MLS#100617068
STATUSActive
PROPERTY TYPEResidential - Single Family
SUBDIVISIONSterling Trace
SCHOOLPitt County Schools
Property Description
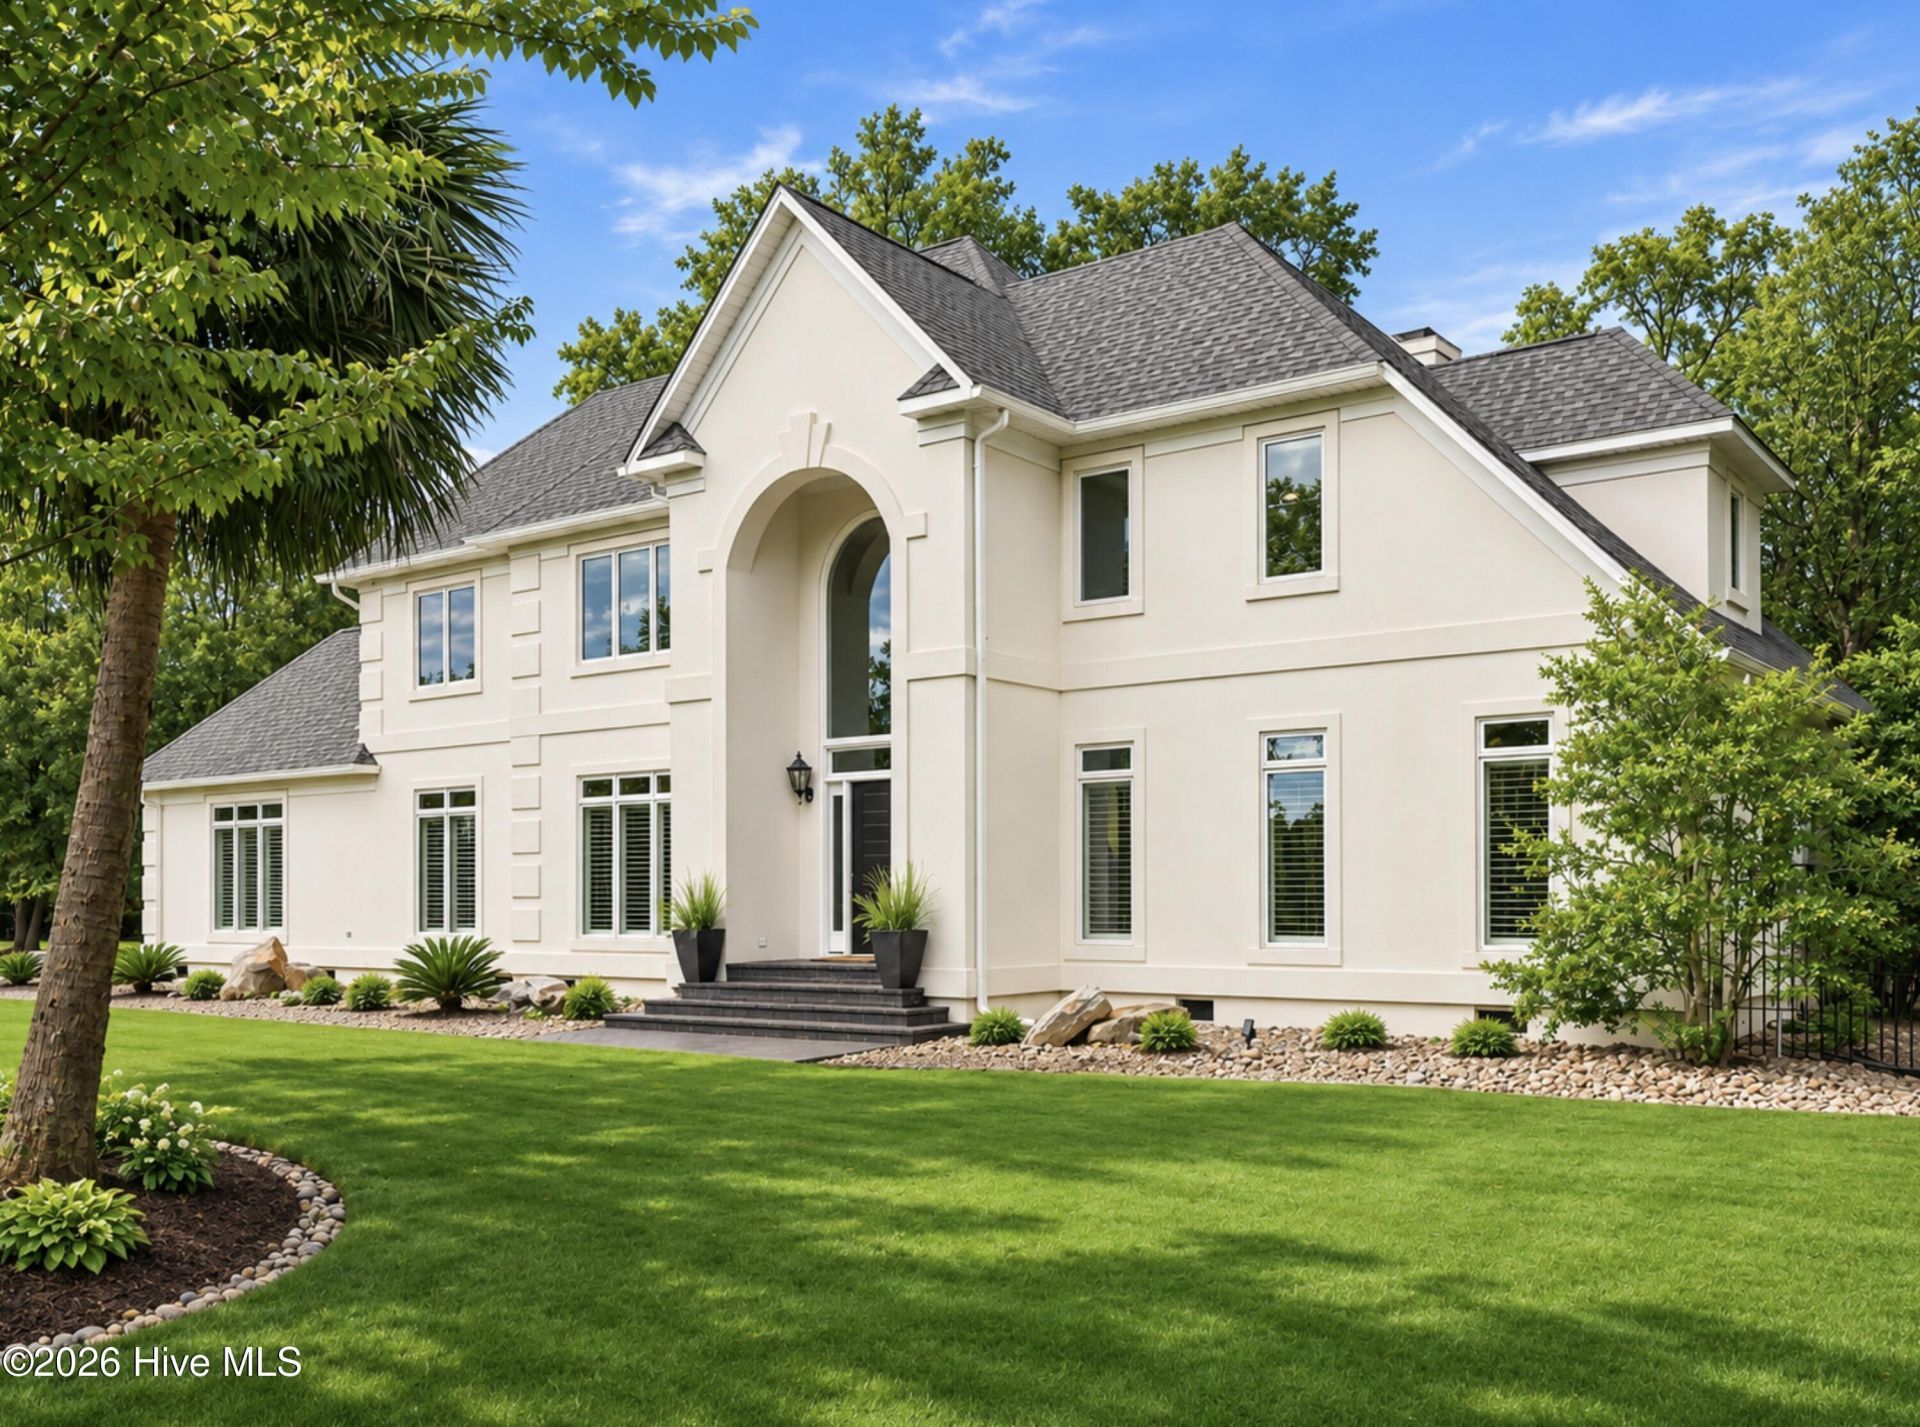
There are homes that impress you the moment you arrive, and then there are homes that make you imagine what life could be like within their walls. Welcome to 1602 Jason Court, where timeless elegance, exceptional space, and an extraordinary sense of privacy come together to create something truly special.Nestled on 2.5 beautifully situated acres in one of Winterville's most desirable luxury neighborhoods, this remarkable residence offers just over 5,000 square feet of thoughtfully designed living space. Here, the luxury isn't simply in the size of the home or its many amenities, but in the way every space seems to invite you to slow down, settle in, and enjoy life.Inside, the home strikes a wonderful balance between gracious entertaining and comfortable everyday living. A beautiful study with custom built-ins offers a quiet retreat for work or reading, while the spacious kitchen serves as the heart of the home. A generous center island with an additional prep sink makes cooking and gathering equally enjoyable. Just beyond, an enormous walk-through butler's pantry connects the kitchen to the formal dining room, where a built-in china cabinet and buffet create an elegant setting for everything from holiday celebrations to intimate dinners with friends.The first-floor primary suite is a retreat unto itself, offering a spacious private bath complete with an oversized whirlpool tub, large walk-in shower, and two walk-in closets. Also on the main level, a dedicated home gym makes maintaining a healthy lifestyle wonderfully convenient, while an exceptionally large laundry room brings a touch of luxury to even the most practical aspects of daily living.Upstairs, the home continues to unfold with additional bedrooms, beautifully appointed bathroom accommodations, a generous bonus room, and a separate television room. With four bedrooms and three full baths plus a half bath overall, there is an abundance of space for family, guests, recreation, and relaxation.Even the unexpected spaces have been thoughtfully considered. A three-car garage offers plenty of room for vehicles, while just beyond it, a climate- and humidity-controlled wine cellar provides the perfect environment for a treasured collection.But perhaps the most captivating chapter of this home's story begins when you step outside.The backyard feels less like a residential property and more like a private resort. An inviting inground swimming pool is surrounded by expansive patios that create a seamless transition between indoor and outdoor living. Imagine summer afternoons spent poolside, evenings entertaining beneath the stars, or quiet mornings enjoying the beauty of your surroundings. A charming pool house with a full bathroom adds convenience for guests, while a gazebo provides yet another enchanting setting for conversation, celebration, or simply enjoying the outdoors.And then, just beyond the pool, something truly magical awaits.A beautiful wooded landscape creates what can only be describ
Property Features
Property Type: Residential - Single Family
Basement: Crawl Space
Cooling: Central Air
Garage: 4 car attached
Heating: Gas Pack, Electric, Heat Pump, Natural Gas
Lot Size: 2.50 Acres
Roof Type: Architectural Shingle
Stories: 2.0
Year Built: 1995
Amenities
Master Downstairs
Walk-in Closet(s)
Vaulted Ceiling(s)
Tray Ceiling(s)
High Ceilings
Entrance Foyer
Solid Surface
Whirlpool
Bookcases
Kitchen Island
Ceiling Fan(s)
Pantry
Walk-in Shower
Wet Bar
Blinds/Shades
Gas Log
Walk-In Closet(s)
Outdoor Shower
Thermal Doors
Feature Descriptions
Appliances: Gas Cooktop, Down Draft, Built-In Microwave, Refrigerator, Double Oven, Dishwasher
Door Features: Thermal Doors
Exterior: Stucco, Wood Frame
Fencimg: Metal/Ornamental, Vinyl
Fireplace: Gas Log
Flooring: Carpet, Tile, Wood
Laundry: Laundry Room
Lot: Cul-De-Sac, Level, Wooded, Landscaped, Shopping Nearby
Lot Dimensions: irregular
Parcel#: 093083
Parking: Garage Faces Side, Attached, Additional Parking, Asphalt, Garage Door Opener, Paved, Garage, Golf Cart Garage
Parking Notes: Garage Faces Side, Attached, Additional Parking, Asph
Patio/Porch: Covered, Patio
Pool: In Ground
Security: Smoke Detector(s)
Sewer: Septic Tank
Special View Info: None
Swimming Pool: Yes
Utilities: Water Connected
Water: Community Water
Window: Skylight(s), Thermal Windows
Local Schools
High School: South Central High School
Middle School: A.G. Cox
Elementary School: Ridgewood Elementary School
School District: Pitt County Schools
Listed By / Shown By
Listed By
Agency Name: Lee & Harrell Real Estate Professionals
Agency Phone: 252-355-5006
Shown By
Agency Title: CENTURY 21 Thomas
Agency Phone: 888-249-2100

Estimate Your Payment
Estimated Payment
$ 2,894.82 per month $2,559.40 Principal & Interest $0.00 Property Tax (data not provided by mls) $335.42 Homeowner's Insurance
1602 Jason Court | MLS# 100617068
This single family home located at 1602 Jason Court, Winterville, NC 28590 is currently listed for sale with an asking price of $1,150,000. This property was built in 1995 and has 4 bedrooms and 4 full and 1 partial baths with 5010 sq. ft. Jason Court is located in the Sterling Trace subdivision within the Pitt County Schools school district. Search Sterling Trace real estate on www.century21thomas.com today.