
BEDS4
BATHS2 full
SQUARE FEET2,174
MLS#100603712
STATUSPending
PROPERTY TYPEResidential - Single Family
SUBDIVISIONCollege Park
Property Description
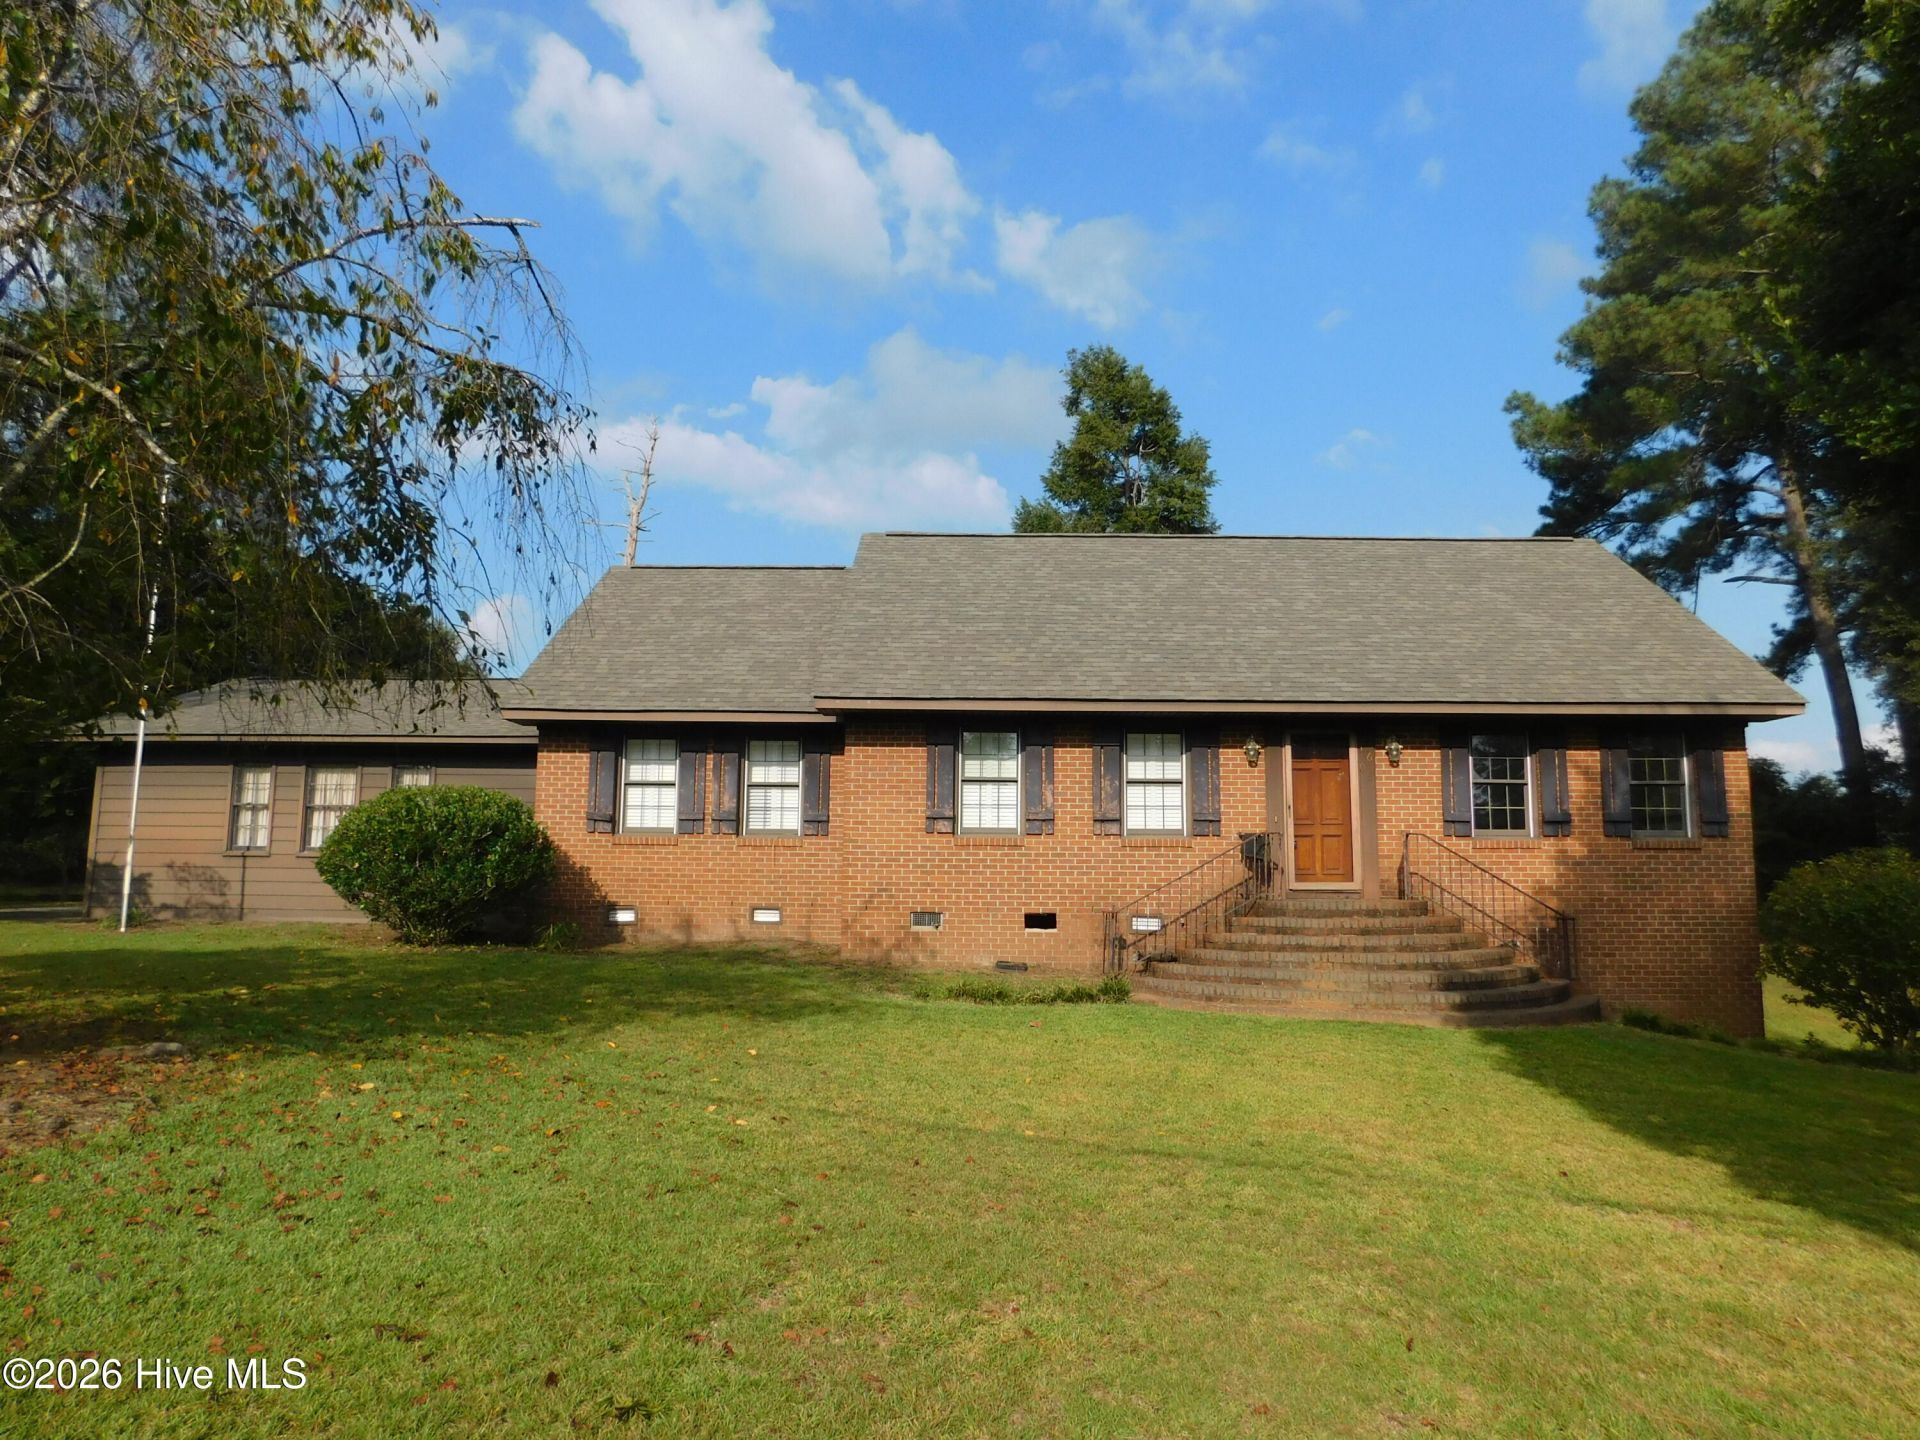
An unusual opportunity in Scotland County. This property is ready for you to add your touches The roof shingles have just been replaced. The 4 bedrooms are all nice size. Lots of hardwood floors. A sunroom ready for updates. The unique detail of this property is that is wraps around the side of a pond. There so many possibilities. The previous owner enjoyed his dock and pavilion. With a little work you can enjoy it too. Lots of privacy and lots of nature to enjoy! All of this close to shopping, hospital and everything Laurinburg has to offer.Make an appointment today.
Property Features
Property Type: Residential - Single Family
Cooling: Central Air
Garage: 2 car attached
Heating: Electric, Forced Air
Lot Size: 1.04 Acres
Roof Type: Architectural Shingle
Stories: 2.0
Year Built: 1967
Amenities
Entrance Foyer
Feature Descriptions
Appliances: Washer, Refrigerator, Dryer, Dishwasher, Electric Range
Days on Site: 10
Exterior: Brick, Wood Frame
Flooring: Carpet, Wood, Ceramic Tile, Hardwood
Laundry: Dryer Hookup, Washer Hookup, Laundry Room
Lot: Irregular Lot
Lot Dimensions: irregular see map in documents
Parcel#: 010019 02012
Parking: Garage Faces Side, Garage
Parking Notes: Garage Faces Side, Garage
Patio/Porch: Enclosed
Special View Info: Pond
Utilities: Cable Available, Water Connected
Room Sizes
Family Room: 22.33 X 13.83 Level - First
Bedroom 4: 10.33 X 18.25 Level - Second
Bedroom 3: 12.42 X 15.25 Level - Second
Dining Room: 11.5 X 14 Level - First
Kitchen: 11 X 13.83 Level - First
Bedroom 1: 12.5 X 10.5 Level - First
Living Room: 14 X 15 Level - First
Bedroom 2: 12.5 X 11.83 Level - First
Local Schools
High School: Scotland High
Middle School: Spring Hill
Elementary School: Sycamore Lane
Listed By / Shown By
Listed By
Agency Name: Realty World-Graham/ Grubbs & Associates
Agency Phone: 910-276-1021
Shown By
Agency Title: CENTURY 21 Thomas
Agency Phone: 888-249-2100

Estimate Your Payment
Estimated Payment
$ 516.03 per month $456.24 Principal & Interest $0.00 Property Tax (data not provided by mls) $59.79 Homeowner's Insurance
1603 Lake Drive | MLS# 100603712
This single family home located at 1603 Lake Drive, Laurinburg, NC 28352 is currently listed for sale with an asking price of $205,000. This property was built in 1967 and has 4 bedrooms and 2 full baths with 2174 sq. ft. Lake Drive is located in the College Park subdivision. Search College Park real estate on www.century21thomas.com today.