
BEDS3
BATHS3 full 1 partial
SQUARE FEET2,628
MLS#100601359
STATUSActive
PROPERTY TYPEResidential - Single Family
Property Description
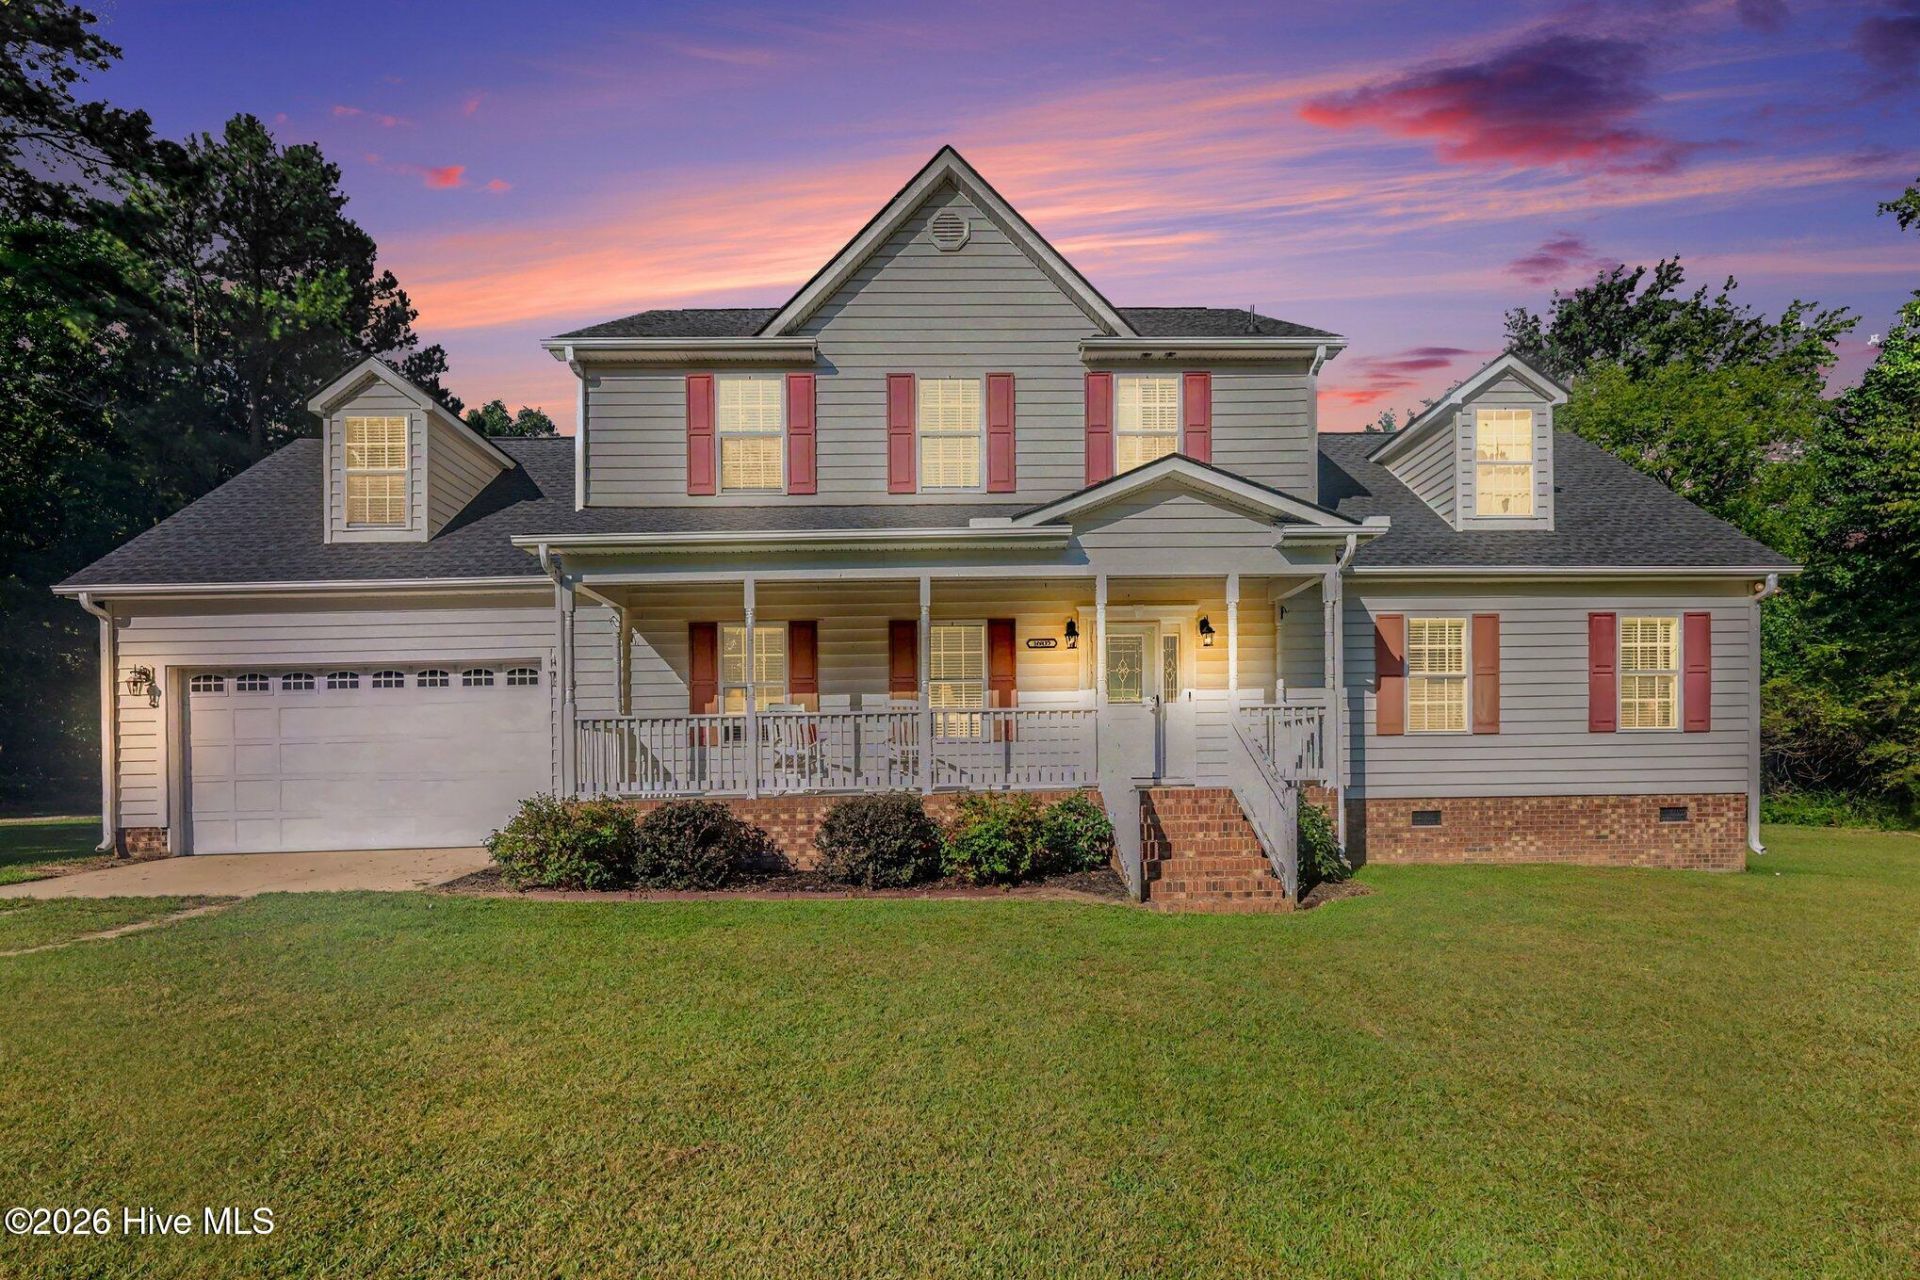
SPACE! SPACE! SPACE!! NO HOA!!!!Close enough to everything and far enough away from it all. Country living just outside the city on a huge two acre lot set well off the road in the Archers Lodge area of Clayton. This three bedroom home offers 2,629 square feet including a bonus room loft, a flexible living space, a walk-in attic, and a large climate controlled office (unpermitted). The open kitchen and dining room flow into the living area, where a stone fireplace with gas logs anchors the room. The oversized primary suite features an ensuite bath and a huge walk-in closet, and a second ensuite bedroom on the second floor is perfect for guests or extended family. Luxury vinyl plank and carpet run throughout. Out back a large deck is perfect for entertaining. Two car garage! Maintenance free vinyl siding and NEW ROOF in 2023 makes upkeep simple. Minutes from Highway 540, Flowers Plantation, and shopping, with an easy drive to anywhere in the Research Triangle Park area.
Property Features
Property Type: Residential - Single Family
Cooling: Heat Pump
Garage: 2 car attached
Heating: Heat Pump, Electric
Lot Size: 2.00 Acres
Roof Type: Architectural Shingle
Stories: 2.0
Year Built: 2007
Amenities
Master Downstairs
Walk-in Closet(s)
High Ceilings
Entrance Foyer
Mud Room
Pantry
Walk-in Shower
Blinds/Shades
Gas Log
Walk-In Closet(s)
Feature Descriptions
Appliances: Built-In Microwave, Dishwasher, Electric Range
Days on Site: 4
Exterior: Vinyl Siding, Wood Frame
Fireplace: Gas Log
Flooring: LVT/LVP, Carpet, Laminate
Lot Dimensions: 398x210x516x224
Parcel#: 16j02043h
Parking: Unpaved, On Site, Garage
Parking Notes: Unpaved, On Site, Garage
Patio/Porch: Covered, Deck, Front Porch
Sewer: Septic Tank
Special View Info: See Remarks
Utilities: Water Connected
Water: County Water
Room Sizes
Primary Bedroom: 20.66 X 14.5 Level - First
Bathroom 1: 8.66 X 13.25 Level - First
Office: 18.58 X 14.75 Level - Second
Bonus Room: 15.33 X 13.5 Level - Second
Bathroom 2: 7.17 X 5.83 Level - First
Other: 18.58 X 14.75 Level - Second
Living Room: 21.17 X 13.83 Level - First
Kitchen: 12.75 X 13.5 Level - First
Dining Room: 11.33 X 13.25 Level - First
Laundry: 11.92 X 7.42 Level - First
Other: 10.18 X 13.09 Level - Second
Bedroom 3: 10.42 X 13.09 Level - Second
Other: 6.92 X 13.25 Level - First
Bedroom 2: 15.58 X 9 Level - Second
Local Schools
High School: Corinth Holders
Middle School: Archer Lodge
Elementary School: Riverwood Elementary School
Listed By / Shown By
Listed By
Agency Name: The Thomas Parker Realty Group
Agency Phone: 919-631-7400
Shown By
Agency Title: CENTURY 21 Thomas
Agency Phone: 888-249-2100

Estimate Your Payment
Estimated Payment
$ 1,182.85 per month $1,045.79 Principal & Interest $0.00 Property Tax (data not provided by mls) $137.05 Homeowner's Insurance
16039 Buffalo Road | MLS# 100601359
This single family home located at 16039 Buffalo Road, Clayton, NC 27527 is currently listed for sale with an asking price of $469,900. This property was built in 2007 and has 3 bedrooms and 3 full and 1 partial baths with 2628 sq. ft. Search Clayton real estate on www.century21thomas.com today.