
BEDS3
BATHS3 full
SQUARE FEET2,698
MLS#100604390
STATUSPending with Showings
PROPERTY TYPEResidential - Single Family
SUBDIVISIONSeven Lakes West
SCHOOLMoore County Schools
Property Description
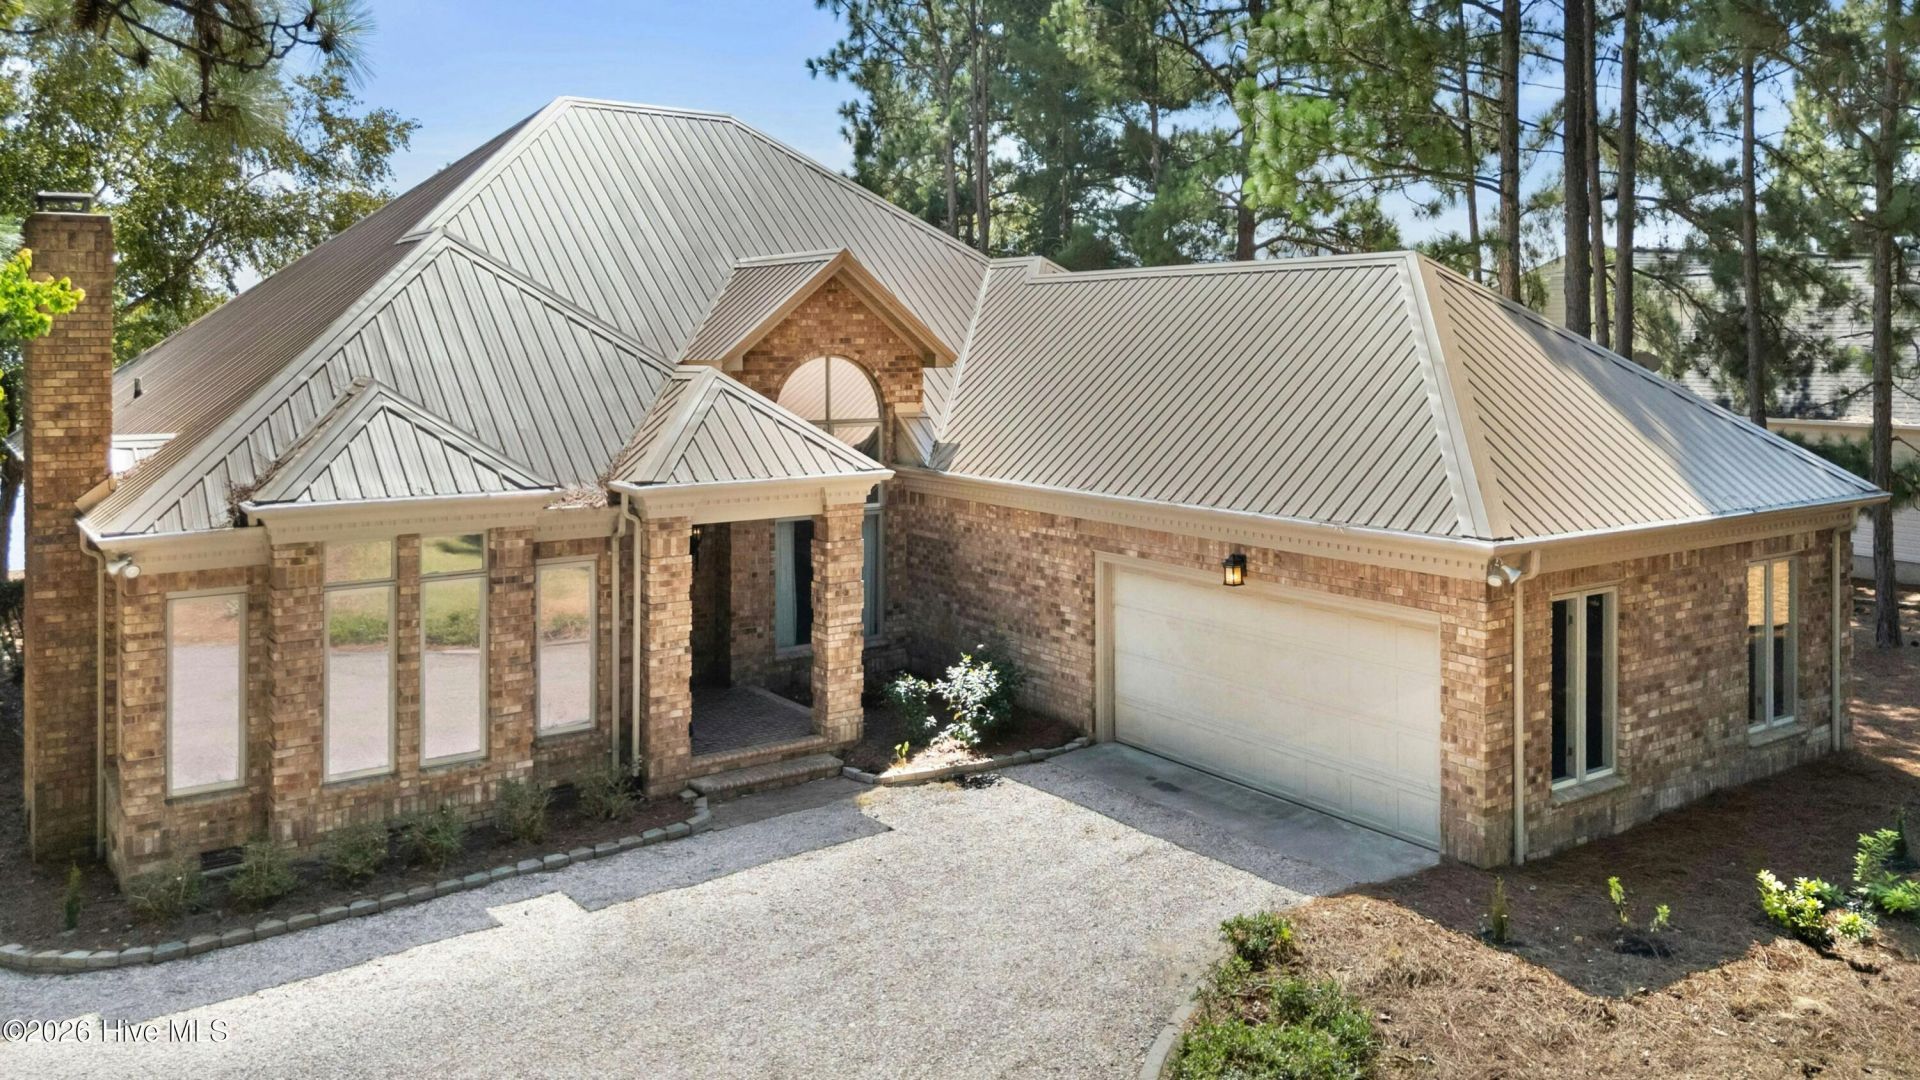
Outstanding design! This all brick, single level, water front home has wide, open water views of Lake Auman! Built by Yates Hussey and selected as the Grand Prize Winner in 1995 by the Moore County Homebuilders Association. Very tasteful and elegantly appointed with imported slate tile and hardwood flooring, a formal dining room with a soaring 15' ceiling, formal living room with a wood-burning masonry fireplace and floor to ceiling windows, and a wonderful, separate family room with gas fireplace and an open granite kitchen. HUGE water views!The main bedroom has a walk in closet, built in cabinetry, tile & granite bath and incredible views of the lake. The split floor plan provides two, additional, well appointed guest bedrooms. A screened/three season porch, large rear deck and boat dock allow for great outdoor entertaining. Fishing, swimming & boating at your door!
Property Features
Property Type: Residential - Single Family
Cooling: Central Air, Whole House Fan, Heat Pump
Garage: 2 car attached
Heating: Heat Pump, Electric
Lot Size: 0.47 Acres
Roof Type: Metal, Composition
Stories: 1.0
Year Built: 1994
Amenities
Master Downstairs
Walk-in Closet(s)
High Ceilings
Entrance Foyer
Whirlpool
Ceiling Fan(s)
Pantry
Walk-in Shower
Built-in Features
Eat-in Kitchen
Gas Log
Walk-In Closet(s)
Whole House Fan
See Remarks
Feature Descriptions
Appliances: Built-In Microwave, Washer, Refrigerator, Dryer, Disposal, Dishwasher, Electric Range
Association Amenities: Waterfront Community, Beach Access, Clubhouse, Community Pool, Gated, Golf Course, Indoor Pool, Maintenance Common Areas, Maintenance Roads, Marina, Meeting Room, Picnic Area, Playground, Security, Tennis Court(s), Recreation Nearby
Days on Site: 8
Exterior: See Remarks, Brick
Fireplace: Gas Log
Flooring: Carpet, Slate, Tile, Wood
HOA Fee: $2089/ Annually
Laundry: Laundry Room
Lot: Level, See Remarks, Boat Dock, Bulkhead, Landscaped, Recreation Nearby
Lot Dimensions: 81x178x143x205
Parcel#: 00021359
Parking: Workshop in Garage, Garage Faces Side, Aggregate, On Site, Garage
Parking Notes: Workshop in Garage, Garage Faces Side, Aggregate, On
Patio/Porch: Covered, Deck, Enclosed, Screened, Front Porch, Rear Porch
Security: Smoke Detector(s)
Sewer: Septic Tank
Special View Info: Lake
Utilities: Cable Available, Water Connected, High Speed Internet
Water: Public
Water Features: Bulkhead
Window: Thermal Windows
Room Sizes
Sunroom: 15 X 10 Level - Main
Kitchen: 15 X 11 Level - Main
Bedroom 3: 12 X 11 Level - Main
Primary Bedroom: 16 X 15 Level - Main
Laundry: 10 X 6 Level - Main
Family Room: 17 X 16 Level - Main
Other: 10 X 6 Level - Main
Other: 27 X 21 Level - Main
Bedroom 2: 14 X 12 Level - Main
Dining Room: 14 X 13 Level - Main
Living Room: 18 X 16 Level - Main
Local Schools
High School: Pinecrest High
Middle School: West Pine Middle
Elementary School: West End Elementary
School District: Moore County Schools
Listed By / Shown By
Listed By
Agency Name: Assist-2-Sell
Agency Phone: 910-295-1600
Shown By
Agency Title: CENTURY 21 Thomas
Agency Phone: 888-249-2100

Estimate Your Payment
Estimated Payment
$ 3,171.71 per month $2,804.21 Principal & Interest $0.00 Property Tax (data not provided by mls) $367.50 Homeowner's Insurance
161 Morris Drive | MLS# 100604390
This single family home located at 161 Morris Drive, West End, NC 27376 is currently listed for sale with an asking price of $1,260,000. This property was built in 1994 and has 3 bedrooms and 3 full baths with 2698 sq. ft. Morris Drive is located in the Seven Lakes West subdivision within the Moore County Schools school district. Search Seven Lakes West real estate on www.century21thomas.com today.