
BEDS3
BATHS2 full
SQUARE FEET1,754
MLS#100608239
STATUSPending with Showings
PROPERTY TYPEResidential - Single Family
SUBDIVISIONEdgewood
Property Description
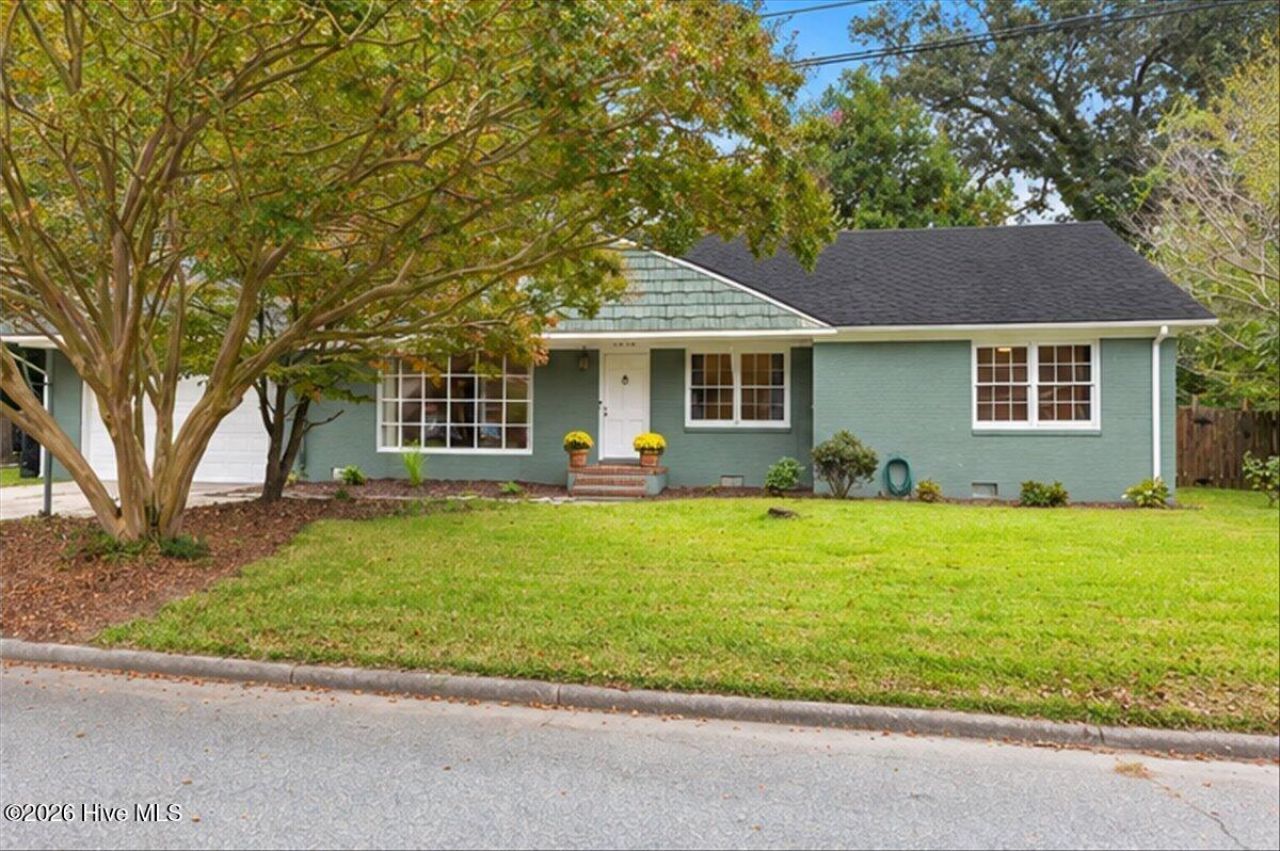
Take advantage of an assumable 2.99% interest rate on this charming ranch! Seller just installed NEW ROOF with 15 year workmanship warranty providing peace of mind for many years to come! Enter inside to wood floors that flow throughout the home. The great room is filled with natural light from its oversized bay window, making it an easy space to gather and entertain. The kitchen offers a gas cooktop and oven, with formal dining. Cozy up in the den by the wood burning fireplace while staying connected to everything happening in the kitchen. Unwind on the covered porch overlooking the fully fenced backyard. The two car garage includes permanent stairs leading to a fully floored attic that runs the entire length of the home, giving you tons of storage. Enjoy a convenient location just 10 minutes from the Coast Guard Base and 5 minutes from Elizabeth City State University, with local restaurants, breweries, and coffee shops close by.
Property Features
Property Type: Residential - Single Family
Cooling: Central Air, Ceiling Fan(s)
Fenced: Yes
Garage: 2 car attached
Heating: Propane, Forced Air
Lot Size: 0.29 Acres
Roof Type: Architectural Shingle
Stories: 1.0
Year Built: 1963
Amenities
Solid Surface
Bookcases
Ceiling Fan(s)
Smart Thermostat
Feature Descriptions
Appliances: Gas Cooktop, Built-In Electric Oven, Refrigerator, Disposal, Dishwasher
Days on Site: 47
Exterior: Brick Veneer, Vinyl Siding, Wood Frame
Fencimg: Privacy, Back Yard, Fenced
Flooring: Carpet, Tile, Vinyl, Wood
Laundry: Dryer Hookup, Washer Hookup, In Garage
Lot: Wooded
Lot Dimensions: 86x90x138x56x84
Parcel#: 892314322570
Parking: Concrete
Parking Notes: Concrete
Patio/Porch: Covered, Rear Porch
Sewer: Municipal Sewer
Special View Info: None
Utilities: Sewer Available, Water Available
Water: Public
Room Sizes
Kitchen: 12 X 12 Level - First
Bedroom 2: 12 X 12 Level - First
Bedroom 3: 12 X 13 Level - First
Dining Room: 11 X 12 Level - First
Great Room: 18 X 12 Level - First
Den: 13 X 14 Level - First
Primary Bedroom: 14 X 15 Level - First
Local Schools
High School: Northeastern High School
Middle School: River Road Middle School
Elementary School: J.C. Sawyer Elementary
Listed By / Shown By
Listed By
Agency Name: The Real Estate Group Carolina Properties
Agency Phone: 757-410-8500
Shown By
Agency Title: CENTURY 21 Thomas
Agency Phone: 888-249-2100

Estimate Your Payment
Estimated Payment
$ 767.76 per month $678.80 Principal & Interest $0.00 Property Tax (data not provided by mls) $88.96 Homeowner's Insurance
1610 Crescent Drive | MLS# 100608239
This single family home located at 1610 Crescent Drive, Elizabeth City, NC 27909 is currently listed for sale with an asking price of $305,000. This property was built in 1963 and has 3 bedrooms and 2 full baths with 1754 sq. ft. Crescent Drive is located in the Edgewood subdivision. Search Edgewood real estate on www.century21thomas.com today.