
BEDS5
BATHS2 full 1 partial
SQUARE FEET3,289
MLS#100598290
STATUSActive
PROPERTY TYPEResidential - Single Family
SUBDIVISIONCanterbury
Property Description
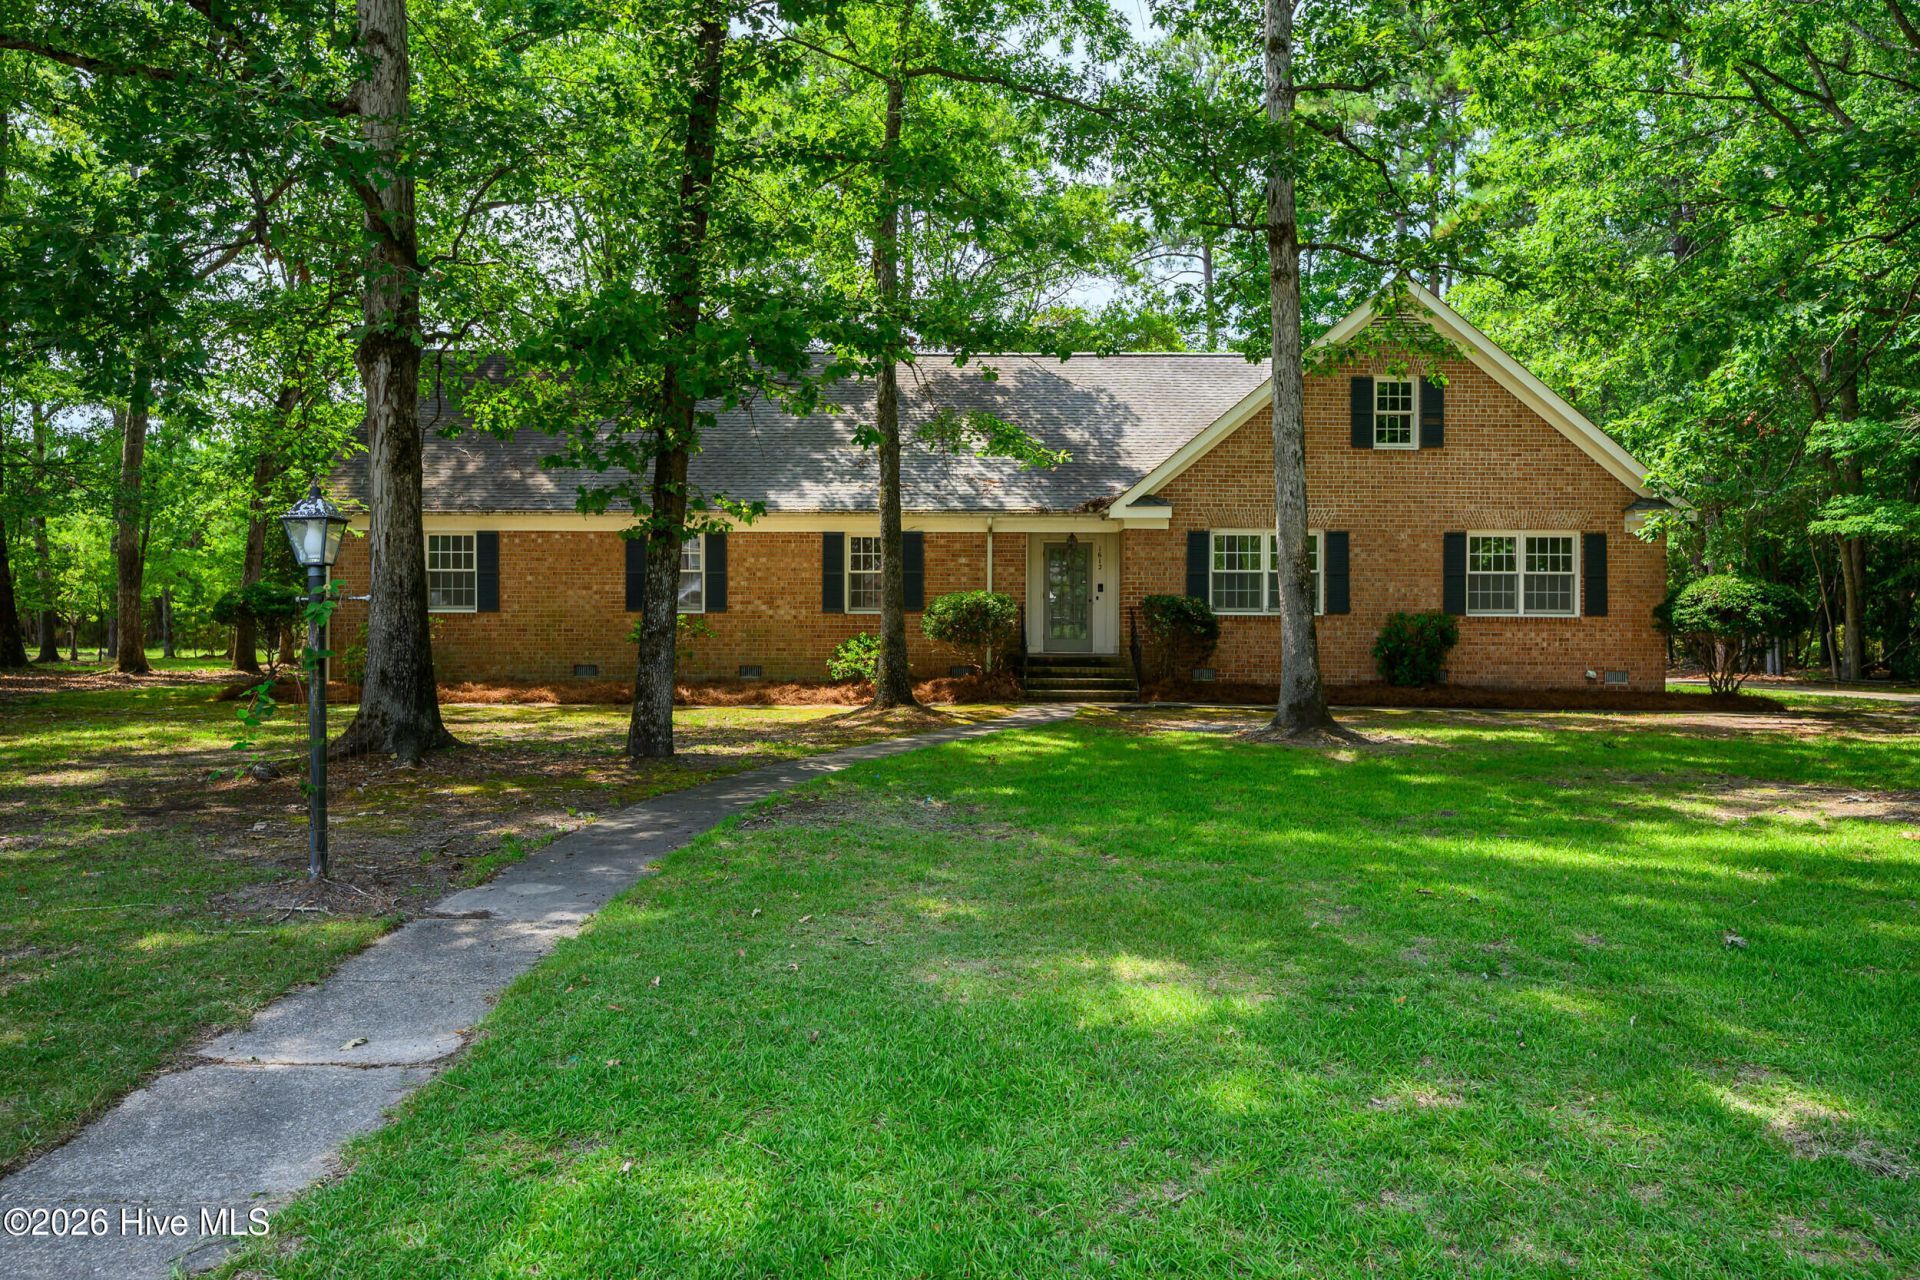
Welcome home to this beautiful 5-bedroom, 3-bathroom brick home with first floor primary suite. This expansive home is perfectly situated at the end of a quiet cul-de-sac in a highly desirable neighborhood in Tarboro NC. You are surrounded by nature and privacy. This home offers the perfect combination of space and comfort. Inside, you'll find freshly painted walls and new flooring throughout. The spacious den features a wood burning fireplace and built-in cabinetry, while a dedicated home office area provides the perfect space for working from home or managing everyday life. The primary bedroom features generous closet space and dual vanities. This home has four bedrooms downstairs. Upstairs, you'll find an oversized bedroom with a large walk-in closet-perfect for a private retreat, guest suite, or additional living space. Step outside to enjoy a relaxing screened-in back porch with broken-tile flooring, an ideal spot for entertaining, or enjoying your morning coffee. Additional highlights include an attached two-car garage with extra storage.This home is updated and move-ready.
Property Features
Property Type: Residential - Single Family
Basement: Crawl Space
Cooling: Central Air
Garage: 2 car attached
Heating: Geothermal, Electric, Heat Pump
Lot Size: 0.72 Acres
Roof Type: Shingle
Stories: 2.0
Year Built: 1979
Amenities
Master Downstairs
Walk-in Closet(s)
Entrance Foyer
Bookcases
Walk-in Shower
Built-in Features
Walk-In Closet(s)
Feature Descriptions
Appliances: Washer, Refrigerator, Dryer, Dishwasher, Electric Range
Days on Site: 16
Exterior: Brick, Wood Frame
Flooring: LVT/LVP, Tile
Laundry: Laundry Room
Lot: Cul-De-Sac, Dead End, Wooded, Secluded
Lot Dimensions: 175x178
Parcel#: 472826863700
Parking: Covered, Additional Parking, Concrete, Lighted, On Site, Enclosed, Garage
Parking Notes: Covered, Additional Parking, Concrete, Lighted, On Sit
Patio/Porch: Covered, Front Porch, Rear Porch
Sewer: Public Sewer, Tarboro
Special View Info: See Remarks
Utilities: Sewer Connected, Water Connected
Water: Public
Room Sizes
Bedroom 4: 11.3 X 12.6 Level - First
Bedroom 5: 22.9 X 13.3 Level - Second
Office: 13.11 X 7 Level - First
Primary Bedroom: 15.9 X 13.4 Level - First
Kitchen: 13.11 X 12.3 Level - First
Breakfast Nook: 16.1 X 7.1 Level - First
Bedroom 2: 11.1 X 12.6 Level - First
Den: 21.11 X 15.3 Level - First
Dining Room: 13.11 X 14.1 Level - First
Living Room: 14.24 X 15.3 Level - First
Bedroom 3: 10.9 X 12.6 Level - First
Local Schools
High School: Tarboro
Middle School: Patillo
Elementary School: Stocks
Listed By / Shown By
Listed By
Agency Name: True Local Realty
Agency Phone: 252-955-1350
Shown By
Agency Title: CENTURY 21 Thomas
Agency Phone: 888-249-2100

Estimate Your Payment
Estimated Payment
$ 943.96 per month $834.59 Principal & Interest $0.00 Property Tax (data not provided by mls) $109.38 Homeowner's Insurance
1612 Colony Drive | MLS# 100598290
This single family home located at 1612 Colony Drive, Tarboro, NC 27886 is currently listed for sale with an asking price of $375,000. This property was built in 1979 and has 5 bedrooms and 2 full and 1 partial baths with 3289 sq. ft. Colony Drive is located in the Canterbury subdivision. Search Canterbury real estate on www.century21thomas.com today.