
BEDS4
BATHS2 full 1 partial
SQUARE FEET2,659
MLS#2620566
STATUSActive
PROPERTY TYPEResidential - Single Family
SUBDIVISIONPawleys Plantation
Property Description
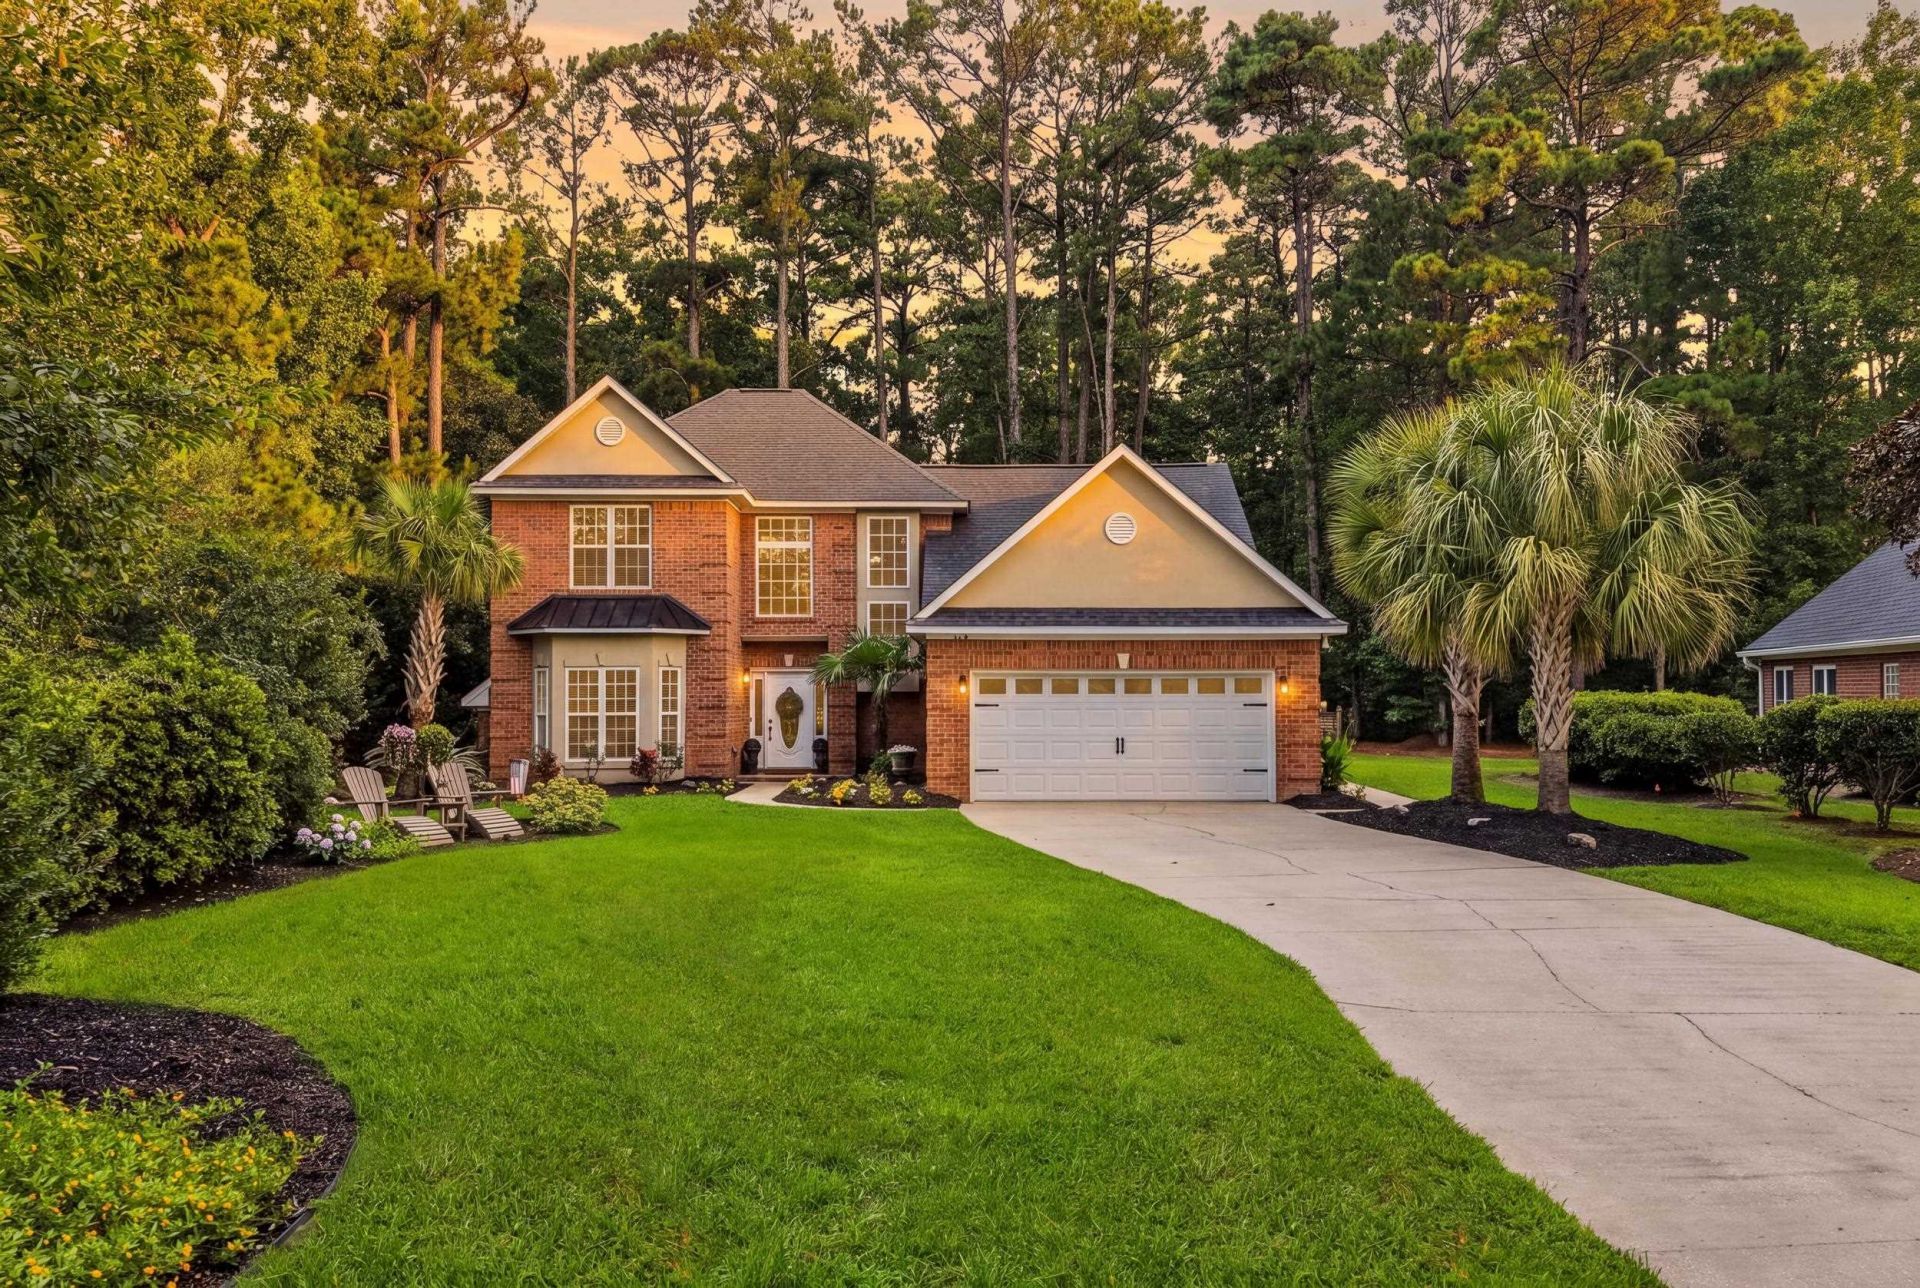
Master on Main Level! Tucked beneath the pines and palms of gated Pawleys Plantation, 163 Red Tail Hawk Loop is a well-maintained 4-bedroom, 2.5-bath brick home with a spacious floor plan and multiple recent upgrades. The two-story foyer opens to the main living and dining areas, featuring crown molding, plenty of natural light, and a fireplace. The kitchen offers granite countertops, professionally painted cabinetry, stainless steel appliances replaced in 2022, and a breakfast area overlooking the backyard. Upstairs, you'll find spacious bedrooms along with a sitting area that provides flexible space for an office, reading area, or additional living space. The primary bath was updated in 2024 with a walk-in shower, granite vanity countertop, new fixtures, and flooring. The outdoor space includes a screened porch and large patio overlooking mature landscaping and a wooded backdrop, with plenty of room for dining and entertaining. There is also an adorable shed tucked in the backyard, perfect for more storage! Additional improvements include a new roof in 2021, water heater in 2023, updated bathrooms and flooring, upgraded irrigation system, and refreshed screened porch. Pawleys Plantation is a gated golf course community centered around a Jack Nicklaus-designed course, with clubhouse dining and optional golf and social memberships offering access to additional amenities and activities. Just minutes from the beaches of Pawleys Island, restaurants, shopping, and everything the area has to offer.
Property Features
Property Type: Residential - Single Family
Cooling: Central Air
Garage: 2 car attached
Heating: Electric, Forced Air
Home Style: Traditional
Lot Size: 0.31 Acres
Stories: 2.0
Year Built: 1999
Amenities
Bathtub
Ceiling Fan(s)
Dual Sinks
Fireplace
Linen Closet
Main Level Primary
Separate Shower
Vanity
Walk-In Closet(s)
Window Treatments
Breakfast Bar
Bedroom on Main Level
Breakfast Area
Entrance Foyer
Stainless Steel Appliances
Solid Surface Counters
Sprinkler/Irrigation
Porch
Patio
Feature Descriptions
Appliances: Dishwasher, Disposal, Microwave, Range, Refrigerator, Dryer, Washer
Association Amenities: Clubhouse, Owner Allowed Golf Cart, Security, Tennis Court(s)
Community Features: Clubhouse, Golf Carts OK, Recreation Area, Tennis Court(s), Golf, Long Term Rental Allowed, Pool
Days on Site: 42
Exterior: Brick, Masonry
Flooring: Carpet, Tile, Wood
HOA: Yes
HOA Fee: 144/ Monthly
Laundry: Washer Hookup
Lot: Near Golf Course
Parcel#: 04-0194G-016-00-00
Parking: Attached, Garage, Two Car Garage, Garage Door Opener
Parking Notes: Attached, Garage, Two Car Garage, Garage Door Opener
Patio/Porch: Rear Porch, Patio, Porch, Screened
Pool: Community, Outdoor Pool
Security: Smoke Detector(s), Security Service
Swimming Pool: Yes
Window: Window Treatments
Local Schools
High School: Waccamaw High School
Middle School: Waccamaw Middle School
Elementary School: Waccamaw Elementary School
Listed By / Shown By
Listed By
Agency Name: EXP Realty LLC
Agency Contact: Cell: 615-542-6406
Shown By
Agency Title: CENTURY 21 Thomas
Agency Phone: 888-249-2100

Estimate Your Payment
Estimated Payment
$ 2,365.95 per month $2,091.81 Principal & Interest $0.00 Property Tax (data not provided by mls) $274.14 Homeowner's Insurance
163 Red Tail Hawk Loop | MLS# 2620566
This single family home located at 163 Red Tail Hawk Loop, Pawleys Island, SC 29585 is currently listed for sale with an asking price of $939,900. This property was built in 1999 and has 4 bedrooms and 2 full and 1 partial baths with 2659 sq. ft. Red Tail Hawk Loop is located in the Pawleys Plantation subdivision. Search Pawleys Plantation real estate on www.century21thomas.com today.