
BEDS3
BATHS3 full
SQUARE FEET2,346
MLS#100615232
STATUSActive
PROPERTY TYPEResidential - Single Family
SUBDIVISIONCoastal Club of the Carolinas
SCHOOLBrunswick County Schools
Property Description
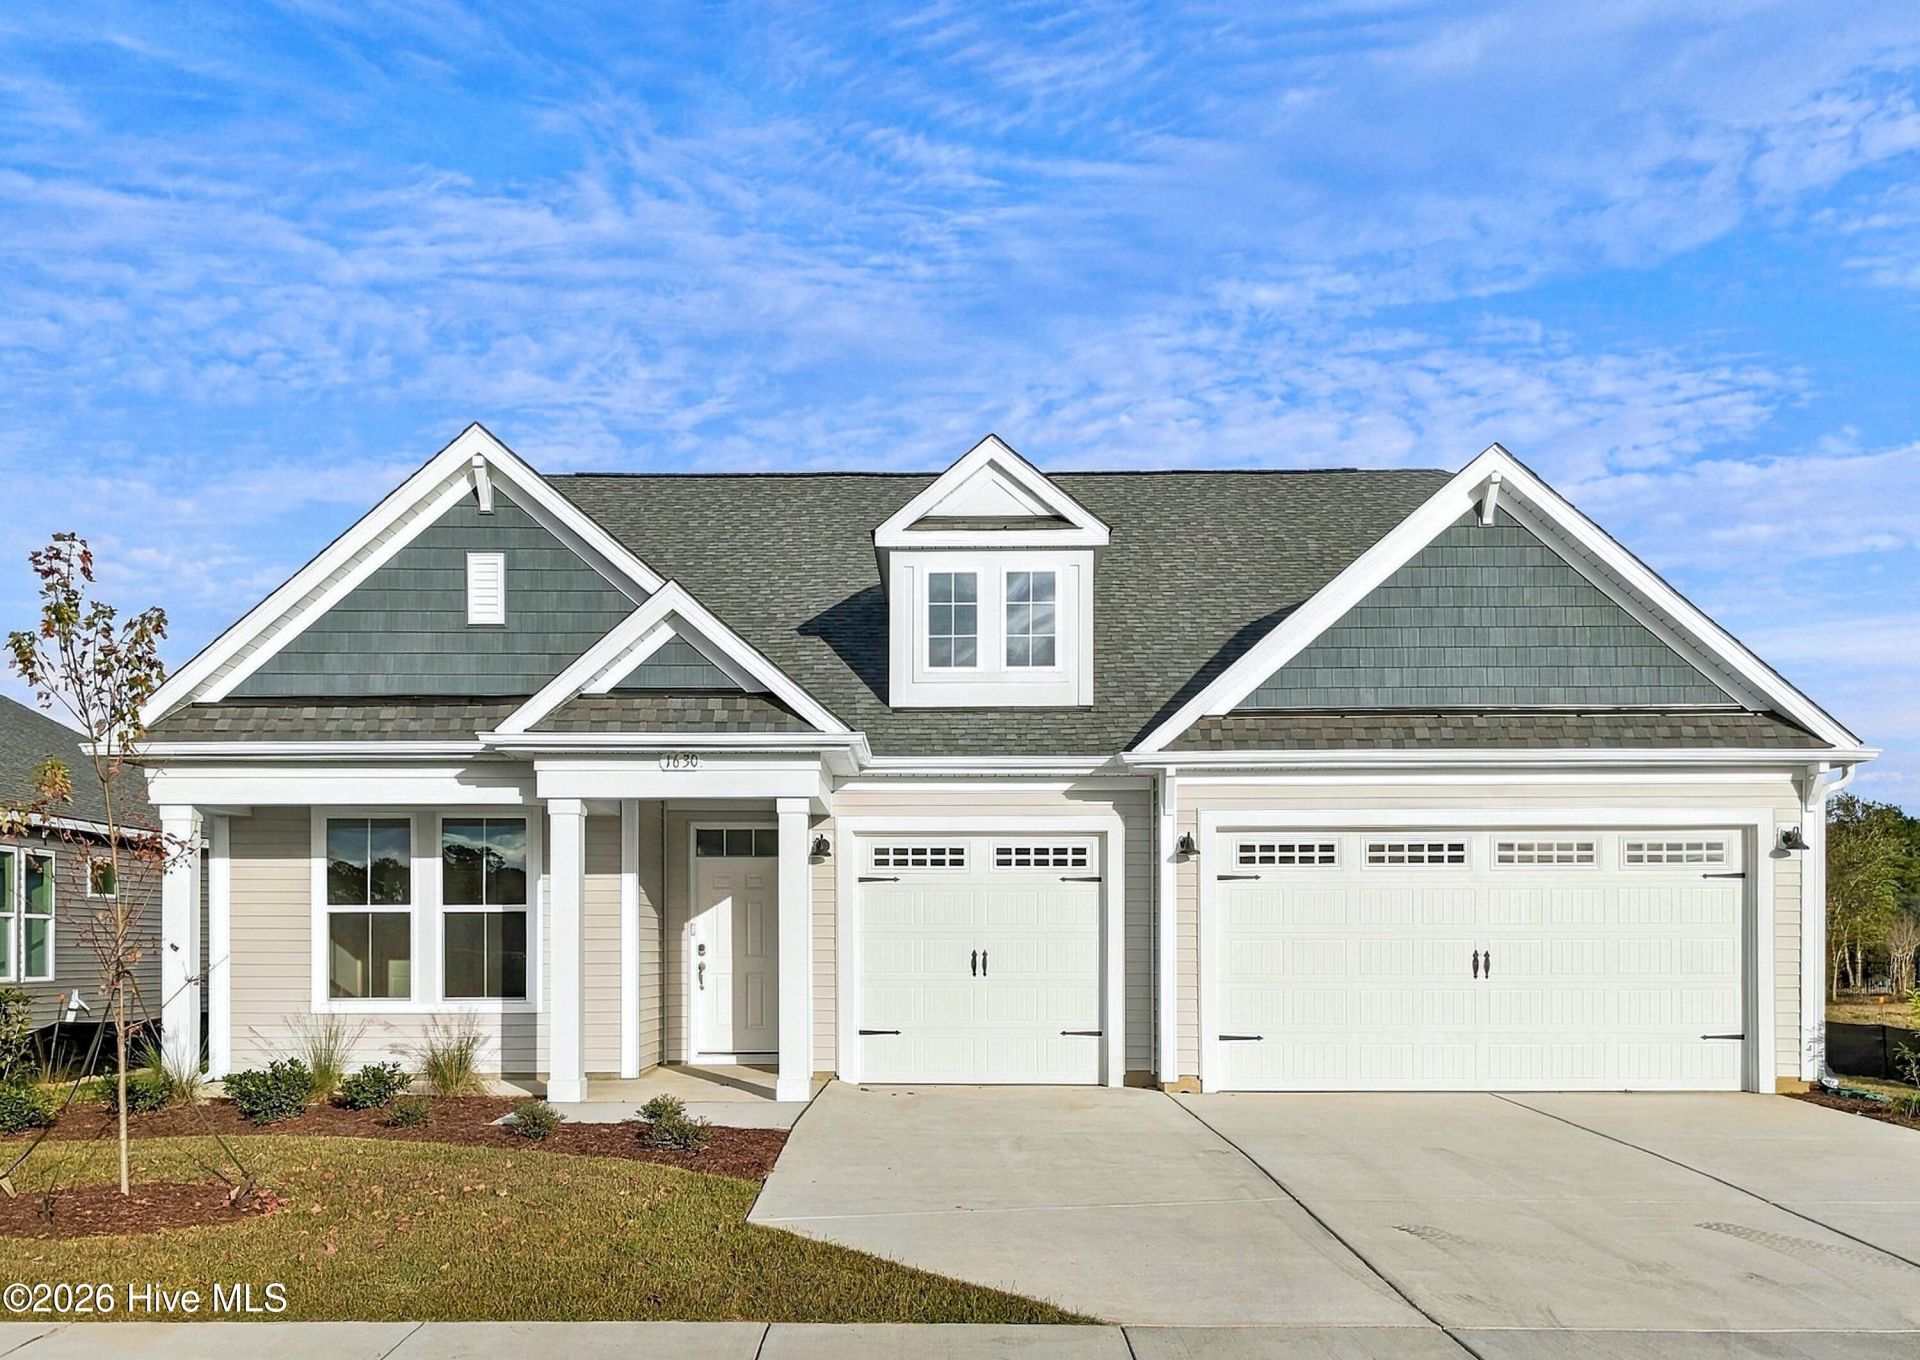
The Surfrider plan offers the comforts of your home in a cozy package, complete with all the thoughtful details you would expect in a home from Chesapeake Homes.This home offers 2,326 square feet of living space. Living is easy in The Surfrider's open-concept single-floor living space. The rear-covered porch can become an extension of your great room, with sliding glass doors that will lead you outside to enjoy the seasonal weather year-round.The great room, open kitchen, and dining area flow seamlessly from one room to the next. And finally, delight in the architectural details that will set your home apart with beautifully proportioned windows and trim work that quietly impress.The Surfrider could be exactly what you are looking for in your next home. Schedule your appointment today!
Property Features
Property Type: Residential - Single Family
Cooling: Heat Pump
Garage: 3 car attached
Heating: Heat Pump, Electric, Zoned
Lot Size: 0.24 Acres
Roof Type: Architectural Shingle
Stories: 1.0
Year Built: 2026
Amenities
Master Downstairs
Walk-in Closet(s)
Tray Ceiling(s)
High Ceilings
Entrance Foyer
Kitchen Island
Pantry
Walk-in Shower
Walk-In Closet(s)
Cluster Mailboxes
Feature Descriptions
Appliances: Electric Oven, Electric Cooktop, Built-In Microwave, Range, Disposal, Dishwasher
Association Amenities: Clubhouse, Comm Garden, Community Pool, Dog Park, Fitness Center, Maintenance Common Areas, Maintenance Roads, Pickleball, Picnic Area, Sidewalks, Trail(s), Cable TV
Days on Site: 9
Exterior: Vinyl Siding, Wood Frame
Flooring: LVT/LVP, Carpet
HOA Fee: $2760/ Annually
Laundry: Dryer Hookup, Washer Hookup
Lot: Interior Lot, Level, Landscaped
Lot Dimensions: 63 X 161.60 X 64.43 X 175.10
Parcel#: 224me053
Parking: Garage Faces Front, Attached, Concrete, Garage Door Opener, Garage
Parking Notes: Garage Faces Front, Attached, Concrete, Garage Door O
Patio/Porch: Covered, Porch
Pets Allowed: Dogs OK, Cats OK, Yes
Sewer: Municipal Sewer, Brunswick County Public Utilities
Special View Info: None
Utilities: Cable Available, Sewer Connected, Underground Utilities, Water Connected, Cable High Speed, High Speed Internet
Water: Public
Room Sizes
Primary Bedroom: 16.67 X 17.67 Level - Main
Kitchen: 19.33 X 11.42 Level - Main
Bedroom 3: 11.58 X 12.42 Level - Main
Great Room: 19.33 X 19.17 Level - Main
Office: 12.33 X 13.9 Level - Main
Dining Room: 12 X 14.67 Level - Main
Bedroom 2: 12.33 X 12.33 Level - Main
Local Schools
High School: West Brunswick
Middle School: Shallotte Middle
Elementary School: Jessie Mae Monroe Elementary
School District: Brunswick County Schools
Listed By / Shown By
Listed By
Agency Name: Today Homes Realty NC, LLC
Agency Phone: 757-277-2302
Shown By
Agency Title: CENTURY 21 Thomas
Agency Phone: 888-249-2100

Estimate Your Payment
Estimated Payment
$ 1,333.88 per month $1,179.33 Principal & Interest $0.00 Property Tax (data not provided by mls) $154.55 Homeowner's Insurance
1630 Myrica Trail Nw | MLS# 100615232
This single family home located at 1630 Myrica Trail Nw, Calabash, NC 28467 is currently listed for sale with an asking price of $529,900. This property was built in 2026 and has 3 bedrooms and 3 full baths with 2346 sq. ft. Myrica Trail Nw is located in the Coastal Club of the Carolinas subdivision within the Brunswick County Schools school district. Search Coastal Club Of The Carolinas real estate on www.century21thomas.com today.