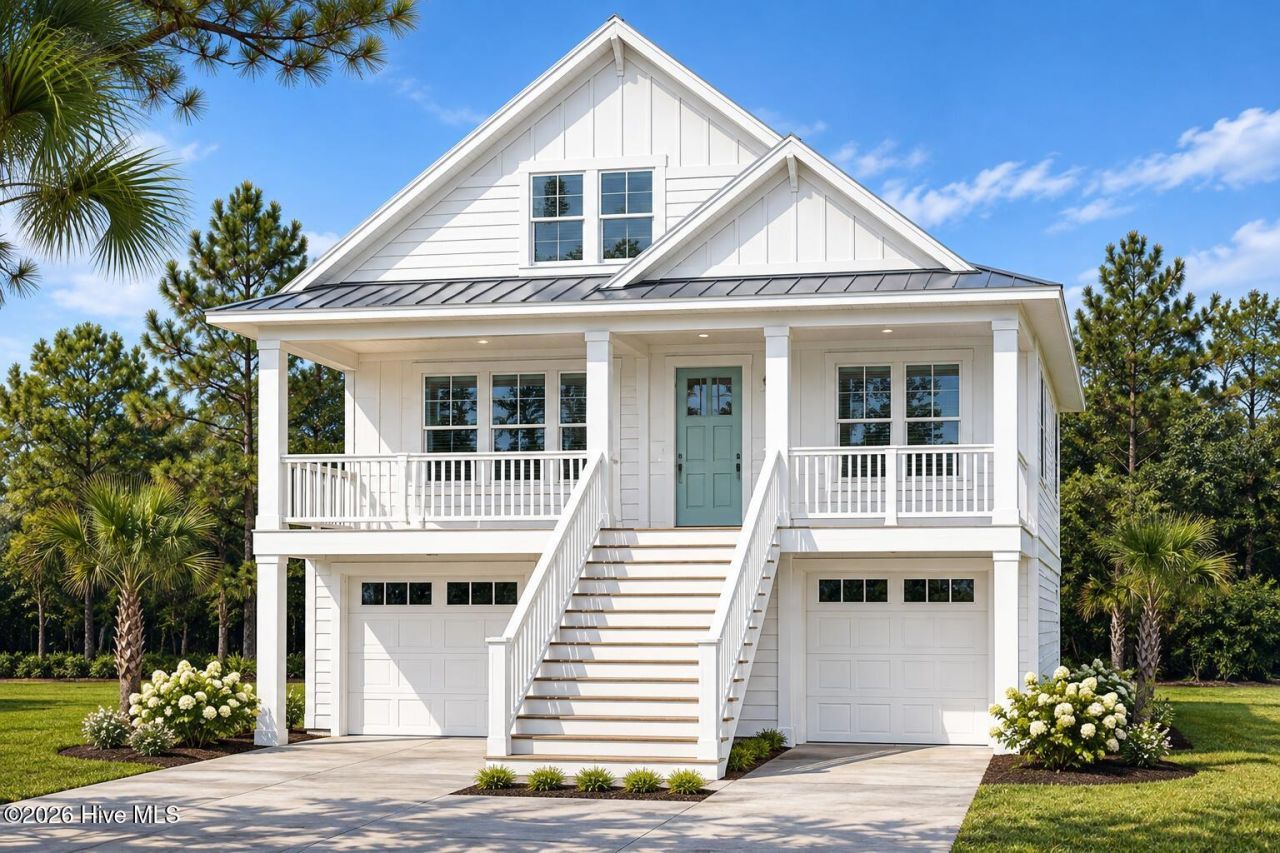

BEDS3
BATHS2 full 1 partial
SQUARE FEET1,953
MLS#100617588
STATUSActive
PROPERTY TYPEResidential - Single Family
SUBDIVISIONThe Preserve at Tidewater
SCHOOLOnslow
Property Description
Build your home at 164 Evergreen Forest Court in The Preserve at Tidewater, a desirable Sneads Ferry community offering the perfect combination of coastal living, neighborhood amenities, and convenience. This land/home package gives you the opportunity to build the Heron Cove floor plan, or choose from two additional available home plans! The Heron Cove floorplan offers 3 bedrooms with 2 full baths on the main living level with an open kitchen, dining and living area, primary suite, dedicated laundry room, and spacious covered front and rear porches, with an optional second-floor bonus room and additional bath. There is also a garage and storage space underneath, along with a covered rear patio. Community amenities are nature trails and a community swimming pool. Conveniently located near the Camp Lejeune back gate and MARSOC, with Topsail Beach and Surf City just a short drive away, the community is ideally situated between Wilmington and Jacksonville for access to shopping, dining, recreation, and everyday conveniences. Choose your floor plan and selections to create a home that is truly yours! Call listing agent for more information and additional floorplan options.
Property Features
Property Type: Residential - Single Family
Cooling: Heat Pump
Garage: 2 car attached
Heating: Heat Pump, Electric
Lot Size: 1.44 Acres
Roof Type: Architectural Shingle
Stories: 2.0
Year Built: 2026
Amenities
See Remarks
See Remarks
Feature Descriptions
Appliances: See Remarks
Association Amenities: Waterfront Community, Community Pool, Maintenance Common Areas, Maintenance Grounds, Maintenance Roads, Street Lights, Private Golf Carts Allowed
Days on Site: 1
Exterior: Wood Frame
HOA Fee: $924/ Annually
Lot: Cul-De-Sac, Wetlands, Salt Marsh
Lot Dimensions: 84x368x381x305x35
Parcel#: 773h-315
Parking: Garage Faces Front, Attached, Underhouse
Parking Notes: Garage Faces Front, Attached, Underhouse
Patio/Porch: Covered, Porch
Sewer: Municipal Sewer
Special View Info: Marsh
Utilities: Sewer Available, Water Available
Water: Public
Water Features: Salt Marsh
Room Sizes
Primary Bedroom: 13 X 16
Bedroom 3: 12 X 11
Bedroom 2: 15 X 11
Kitchen: 13 X 9
Bonus Room: 16 X 15
Living Room: 17 X 13
Local Schools
High School: Dixon
Middle School: Dixon
Elementary School: Dixon
School District: Onslow
Listed By / Shown By
Listed By
Agency Name: RE/MAX Executive
Agency Phone: 910-741-0505
Shown By
Agency Title: CENTURY 21 Thomas
Agency Phone: 888-249-2100

Estimate Your Payment
Estimated Payment
$ 1,383.22 per month $1,222.95 Principal & Interest $0.00 Property Tax (data not provided by mls) $160.27 Homeowner's Insurance
164 Evergreen Forest Court | MLS# 100617588
This single family home located at 164 Evergreen Forest Court , Sneads Ferry, NC 28460 is currently listed for sale with an asking price of $549,500. This property was built in 2026 and has 3 bedrooms and 2 full and 1 partial baths with 1953 sq. ft. Evergreen Forest Court is located in the The Preserve at Tidewater subdivision within the Onslow school district. Search The Preserve At Tidewater real estate on www.century21thomas.com today.