
BEDS3
BATHS2 full
SQUARE FEET1,262
MLS#100604308
STATUSActive
PROPERTY TYPEResidential - Single Family
SUBDIVISIONSagewood
SCHOOLOnslow
Property Description
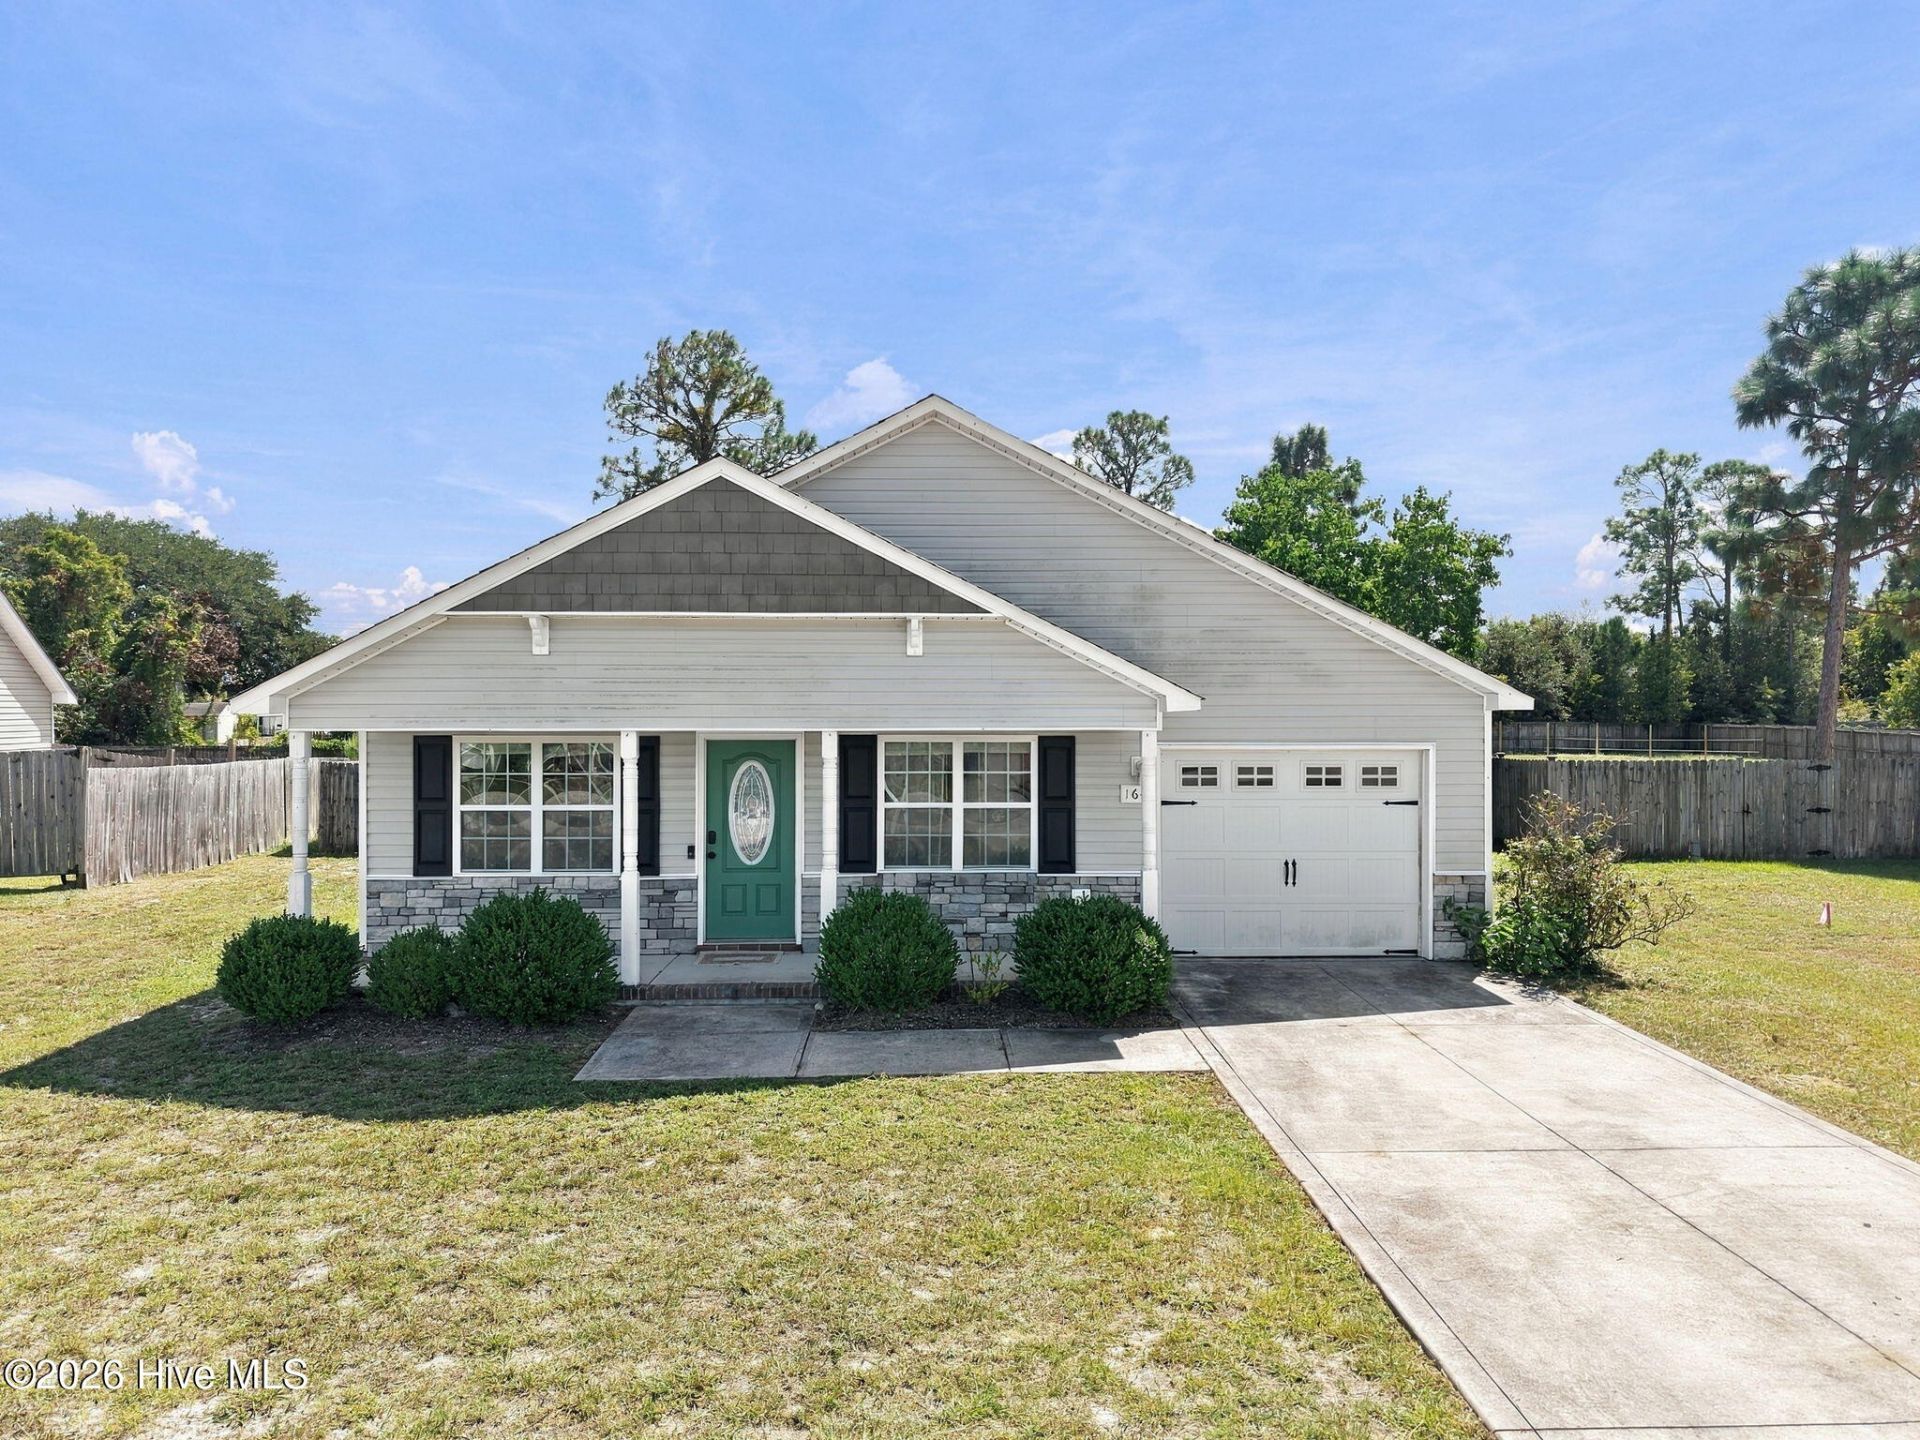
🏡 MOVE-IN READY with a HUGE fenced backyard and an unbeatable location!This charming 3-bedroom, 2-bath home has everything you've been looking for! Step inside to a comfortable, functional layout featuring laminate flooring in the living room and plenty of space to make your own.The primary suite features a beautiful tray ceiling and private ensuite bathroom with a double vanity. Newer appliances and a water heater, all purchased in May 2023, add even more value and peace of mind.Outside, enjoy a spacious back patio and large fenced-in backyard--perfect for entertaining, pets, cookouts, or relaxing after a long day. An attached 1-car garage provides additional parking and storage.And the location is hard to beat! Conveniently situated near Camp Lejeune, shopping, dining, and the beautiful Crystal Coast beaches, you'll have easy access to everything the area has to offer.Move-in ready homes like this don't last long--schedule your private showing today! 🔑Jason ''Chip'' RuffCentury 21 Coastal Advantage📞 910-554-6426
Property Features
Property Type: Residential - Single Family
Cooling: Heat Pump
Garage: 1 car attached
Heating: Heat Pump, Electric
Lot Size: 0.44 Acres
Roof Type: Shingle
Stories: 1.0
Year Built: 2013
Amenities
Tray Ceiling(s)
Feature Descriptions
Appliances: Electric Oven, Built-In Microwave, Refrigerator, Dishwasher
Days on Site: 8
Exterior: Vinyl Siding, Wood Frame
Fencimg: Back Yard, Wood
Flooring: Laminate
HOA Fee: $250/ Annually
Laundry: Laundry Closet
Lot Dimensions: 64.05 X 212.88 X 109.67 X 239.25
Parcel#: 1308l-54
Parking: Concrete
Parking Notes: Concrete
Patio/Porch: Patio, Porch
Sewer: Septic Tank
Special View Info: See Remarks
Utilities: Water Available
Water: Public
Local Schools
High School: Swansboro
Middle School: Swansboro
Elementary School: Sand Ridge
School District: Onslow
Listed By / Shown By
Listed By
Agency Name: Century 21 Coastal Advantage
Agency Phone: 910-353-7755
Shown By
Agency Title: CENTURY 21 Thomas
Agency Phone: 888-249-2100

Estimate Your Payment
Estimated Payment
$ 704.57 per month $622.94 Principal & Interest $0.00 Property Tax (data not provided by mls) $81.64 Homeowner's Insurance
164 Rosemary Avenue | MLS# 100604308
This single family home located at 164 Rosemary Avenue , Hubert, NC 28539 is currently listed for sale with an asking price of $279,900. This property was built in 2013 and has 3 bedrooms and 2 full baths with 1262 sq. ft. Rosemary Avenue is located in the Sagewood subdivision within the Onslow school district. Search Sagewood real estate on www.century21thomas.com today.