
BEDS3
BATHS3 full 2 partial
SQUARE FEET6,743
MLS#100552616
STATUSActive
PROPERTY TYPEResidential - Single Family
SUBDIVISIONMcLendon Hills
SCHOOLMoore County Schools
Property Description
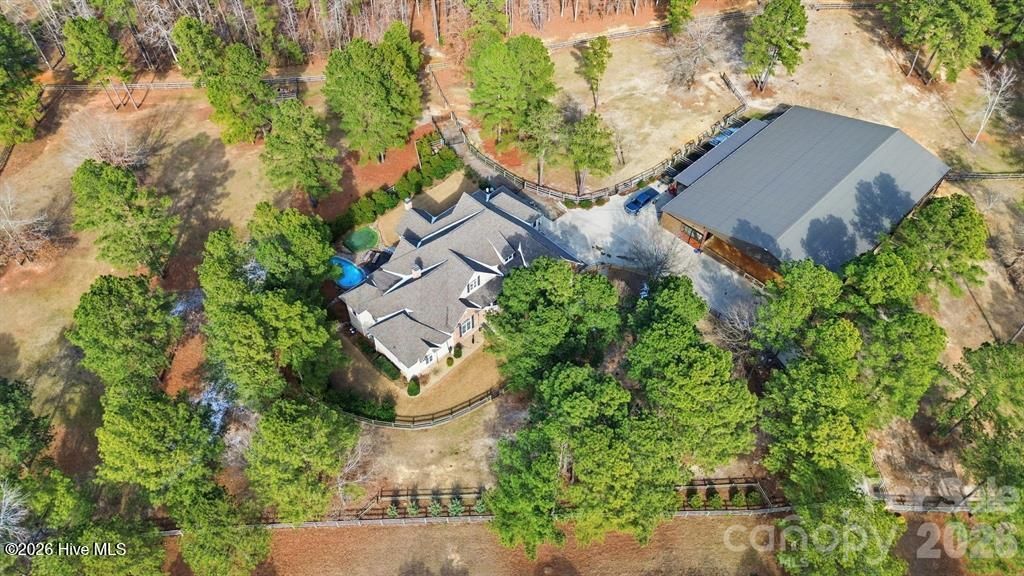
Luxury Horse Property located on 7+ acres in the private gated Lake and Equestrian community of McLendon Hills In Moore County. The entire property is completely fenced and privately gated with a Custom Home and huge 5 stall barn with attached covered arena. There are 5 separate and shaded open pastures with gates and cross fening. The 6,500+ square foot home offers upscale features throughout. Bright and open split floor plan with spacious and private owners suite with sitting room. Soaring celings, tray ceilings and coffered ceilings complement most rooms. Every room offers spectaular views of horse pastures. Along with the owners suite, which offers a beautiful bath with double vanities and jacuzzi tub with french door leading to upper terrace, there are two additional bedrooms each with private en-suite baths. The bright and airy lower level provides a home theater/gameroom with french doors leading to pool area, gym, office and bath. The private resort style backyard includes a heated pool, private putting green, patio and lush privacy landscaping.
Property Features
Property Type: Residential - Single Family
Basement: Exterior Entry, Finished
Basement: Yes
Cooling: Central Air
Garage: 3 car attached
Heating: Propane, Fireplace(s), Electric, Heat Pump
Lot Size: 7.12 Acres
Roof Type: Composition
Stories: 3.0
Year Built: 2017
Amenities
Master Downstairs
Walk-in Closet(s)
Tray Ceiling(s)
High Ceilings
Entrance Foyer
Mud Room
Whole-Home Generator
Bookcases
Kitchen Island
Ceiling Fan(s)
Pantry
Walk-in Shower
Blinds/Shades
Gas Log
Walk-In Closet(s)
Irrigation System
Feature Descriptions
Appliances: Vented Exhaust Fan, Gas Cooktop, Refrigerator, Double Oven, Dishwasher
Association Amenities: Boat Dock, Maintenance Common Areas, Maintenance Roads, Marina, Picnic Area, Sidewalks
Days on Site: 113
Exterior: Brick, Vinyl Siding, Wood Frame
Fencimg: Wood
Fireplace: Gas Log
Flooring: Laminate, Tile
HOA Fee: $900/ Annually
Laundry: Dryer Hookup, Washer Hookup, Laundry Room
Lot: Horse Farm, Pasture
Lot Dimensions: 875x369x947x50x39x98x217x127
Parcel#: 20150328
Parking: Secured, Concrete, Garage Door Opener
Parking Notes: Secured, Concrete, Garage Door Opener
Patio/Porch: Covered, Patio, Porch, Screened
Pool: In Ground
Security: Security Lights, Security System, Smoke Detector(s)
Security: yes
Sewer: Septic Tank
Special View Info: See Remarks
Swimming Pool: Yes
Utilities: Water Available
Water: Public
Window: Thermal Windows
Room Sizes
Other: 13 X 10 Level - Main
Bedroom 3: 14 X 12 Level - Main
Other: 30 X 29 Level - Ground
Bedroom 2: 14 X 12 Level - Main
Laundry: 19 X 14 Level - Main
Primary Bedroom: 17 X 17 Level - Main
Kitchen: 15 X 13 Level - Main
Living Room: 20 X 20 Level - Main
Bonus Room: 35 X 15 Level - Upper
Family Room: 46 X 16 Level - Ground
Office: 15 X 14 Level - Ground
Dining Room: 17 X 12 Level - Main
Family Room: 16 X 15 Level - Main
Den: 14 X 12 Level - Main
Local Schools
High School: Pinecrest High
Middle School: West Pine Middle
Elementary School: Other
School District: Moore County Schools
Listed By / Shown By
Listed By
Agency Name: EXP Realty LLC Ballantyne
Agency Phone: 888-584-9431
Shown By
Agency Title: CENTURY 21 Thomas
Agency Phone: 888-249-2100

Estimate Your Payment
Estimated Payment
$ 6,091.70 per month $5,385.87 Principal & Interest $0.00 Property Tax (data not provided by mls) $705.83 Homeowner's Insurance
164 Saddle Ridge | MLS# 100552616
This single family home located at 164 Saddle Ridge, West End, NC 27376 is currently listed for sale with an asking price of $2,420,000. This property was built in 2017 and has 3 bedrooms and 3 full and 2 partial baths with 6743 sq. ft. Saddle Ridge is located in the McLendon Hills subdivision within the Moore County Schools school district. Search McLendon Hills real estate on www.century21thomas.com today.