
BEDS4
BATHS2 full
SQUARE FEET1,400
MLS#2611912
STATUSActive
PROPERTY TYPEResidential - Single Family
SUBDIVISIONSun Colony
Property Description
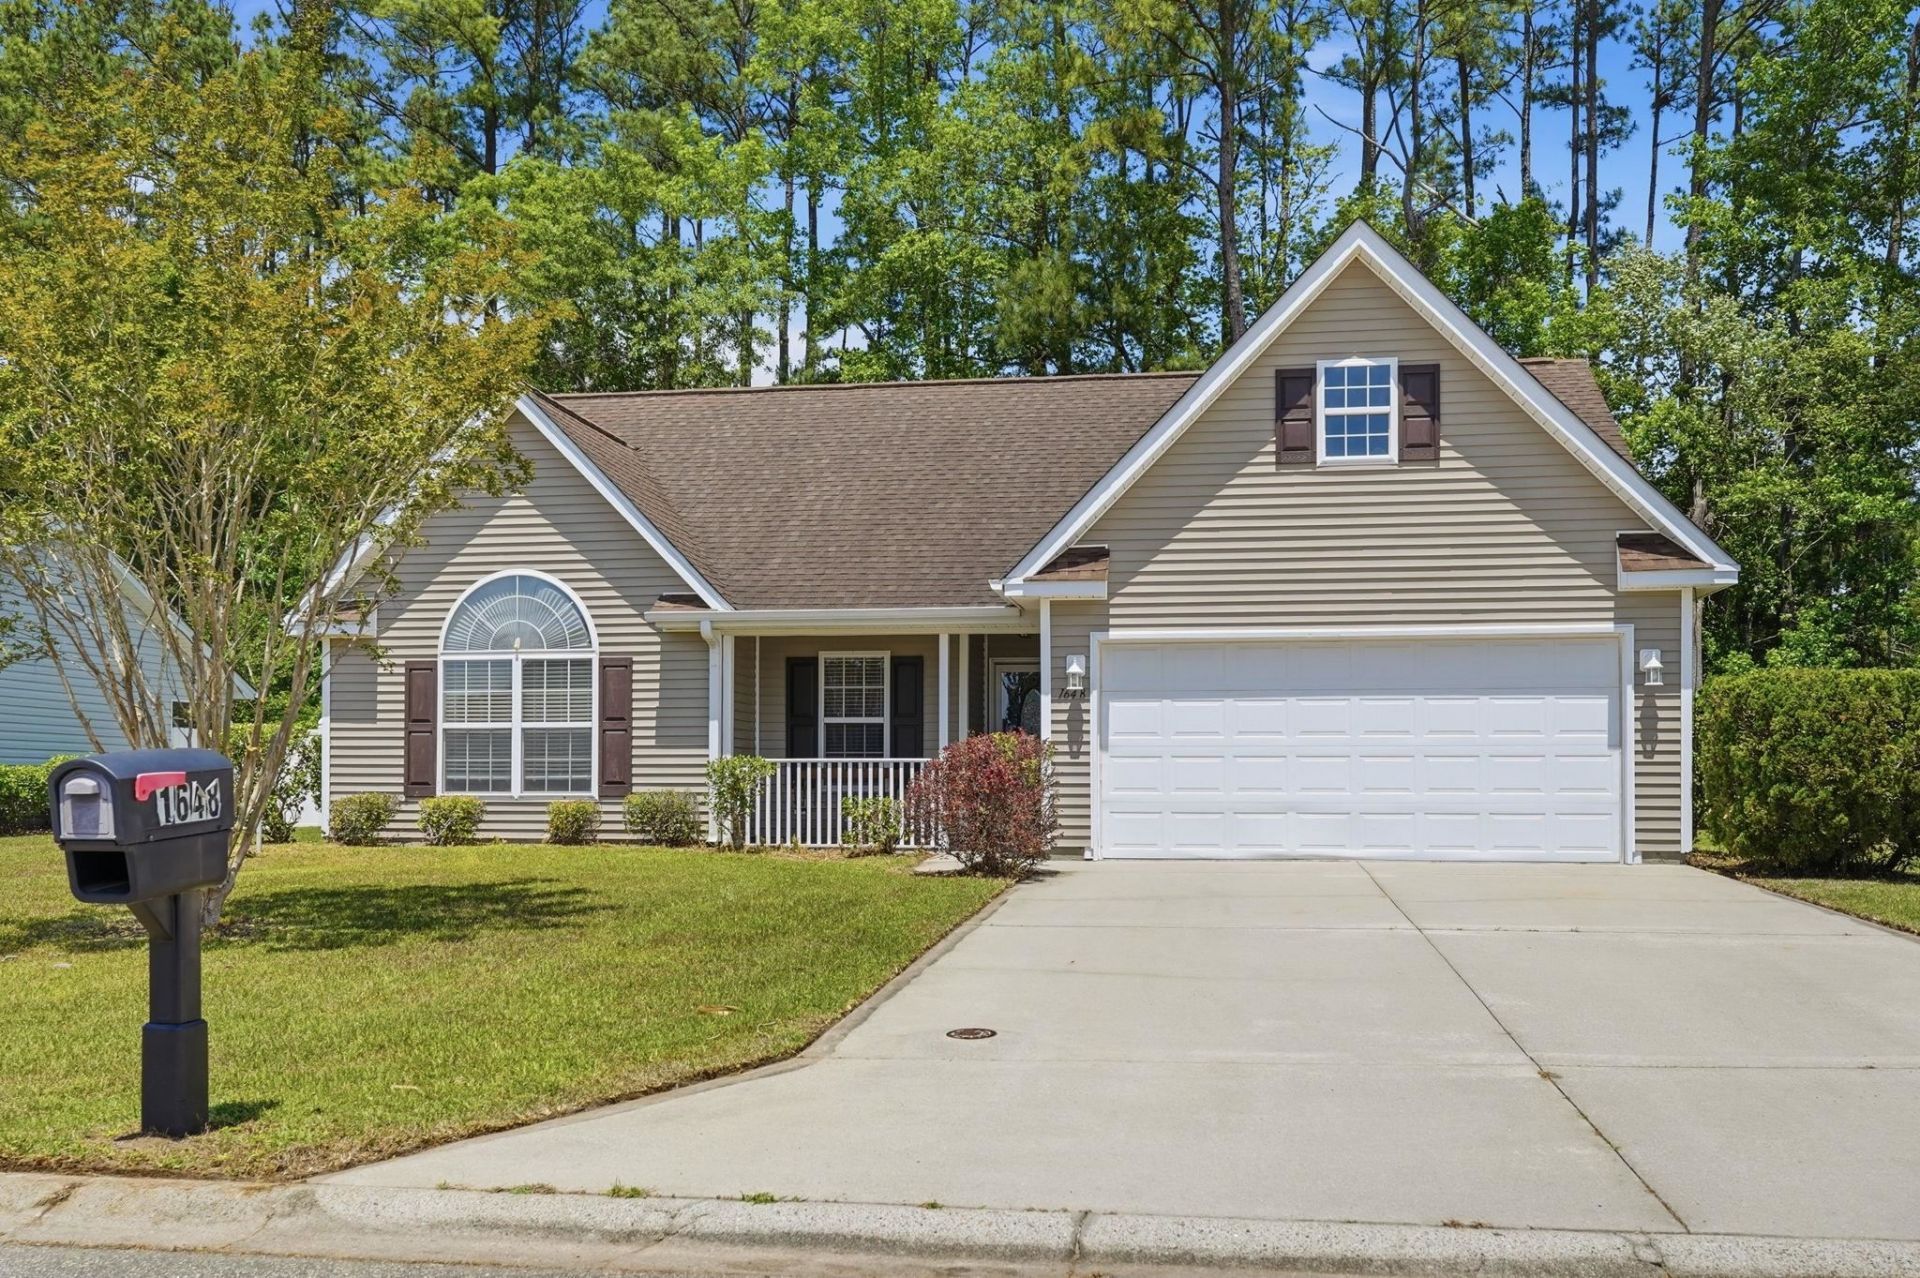
OPEN HOUSE on Sunday 5/31/26 1:00-3:00 PM Hosted by Jason Simmons. Welcome to this charming Sun Colony home just 6 miles to the Beach within North Myrtle Beach Schools! Warm LVP floors through the first level which contains 3 Bedrooms and 2 Full Bathrooms. The primary bedroom has vaulted ceilings, and the en suite bathroom has a beautifully tiled walk-in shower with niche. The split bedroom floor plan adds privacy. Upstairs, you will find a versatile 4th bedroom/ Bonus area with carpet. The bright kitchen and dining area are perfect for preparing meals and morning coffee. The spacious family room has a corner fireplace and leads to the enclosed rear screened porch. Additional features include a 2-car attached garage, ceiling fans, fenced rear yard and there is a covered front porch. Residents of this phase may enjoy the Outdoor Community Pool. This wonderful location is within close proximity to Beaches, Golf, Shopping, Dining and Area Attractions! All information is deemed reliable but not guaranteed. All measurements/square footage are approximate and not guaranteed. Buyer and buyers agent are responsible to verify all information.
Property Features
Property Type: Residential - Single Family
Cooling: Central Air
Fenced: Yes
Garage: 2 car attached
Heating: Central, Electric
Home Style: Ranch
Lot Size: 0.22 Acres
Stories: 1.0
Year Built: 2003
Amenities
Ceiling Fan(s)
Fireplace
Main Level Primary
Split Bedrooms
Separate Shower
Vaulted Ceiling(s)
Walk-In Closet(s)
Window Treatments
Breakfast Bar
Bedroom on Main Level
Entrance Foyer
Stainless Steel Appliances
Fence
Porch
Feature Descriptions
Appliances: Dishwasher, Disposal, Microwave, Range, Refrigerator, Dryer, Washer
Association Amenities: Clubhouse, Owner Allowed Motorcycle, Pet Restrictions
Community Features: Clubhouse, Recreation Area, Long Term Rental Allowed, Pool
Days on Site: 22
Door Features: Storm Door(s)
Exterior: Vinyl Siding
Flooring: Carpet, Luxury Vinyl, Luxury VinylPlank
HOA: Yes
HOA Fee: 158/ Monthly
Laundry: Washer Hookup
Lot: Outside City Limits, Rectangular, Rectangular Lot
Parcel#: 30406040075
Parking: Attached, Garage, Two Car Garage, Garage Door Opener
Parking Notes: Attached, Garage, Two Car Garage, Garage Door Opener
Patio/Porch: Rear Porch, Front Porch, Porch, Screened
Pets Allowed: Owner Only, Yes
Pool: Community, Outdoor Pool
Security: Smoke Detector(s)
Swimming Pool: Yes
Utilities: Cable Available, Electricity Available, Phone Available, Sewer Available, Underground Utilities, Water Available
Water: Public
Window: Window Treatments
Local Schools
High School: North Myrtle Beach High School
Middle School: North Myrtle Beach Middle School
Elementary School: Riverside Elementary
Listed By / Shown By
Listed By
Agency Name: Realty One Group Dockside Cnwy
Agency Phone: 843-492-4030
Shown By
Agency Title: CENTURY 21 Thomas
Agency Phone: 888-249-2100

Estimate Your Payment
Estimated Payment
$ 712.38 per month $629.84 Principal & Interest $0.00 Property Tax (data not provided by mls) $82.54 Homeowner's Insurance
1648 Langley Dr. | MLS# 2611912
This single family home located at 1648 Langley Dr., Longs, SC 29568 is currently listed for sale with an asking price of $283,000. This property was built in 2003 and has 4 bedrooms and 2 full baths with 1400 sq. ft. Langley Dr. is located in the Sun Colony subdivision. Search Sun Colony real estate on www.century21thomas.com today.