
BEDS3
BATHS2 full
SQUARE FEET1,694
MLS#2618770
STATUSActive
PROPERTY TYPEResidential - Single Family
SUBDIVISIONHeritage Plantation
Property Description
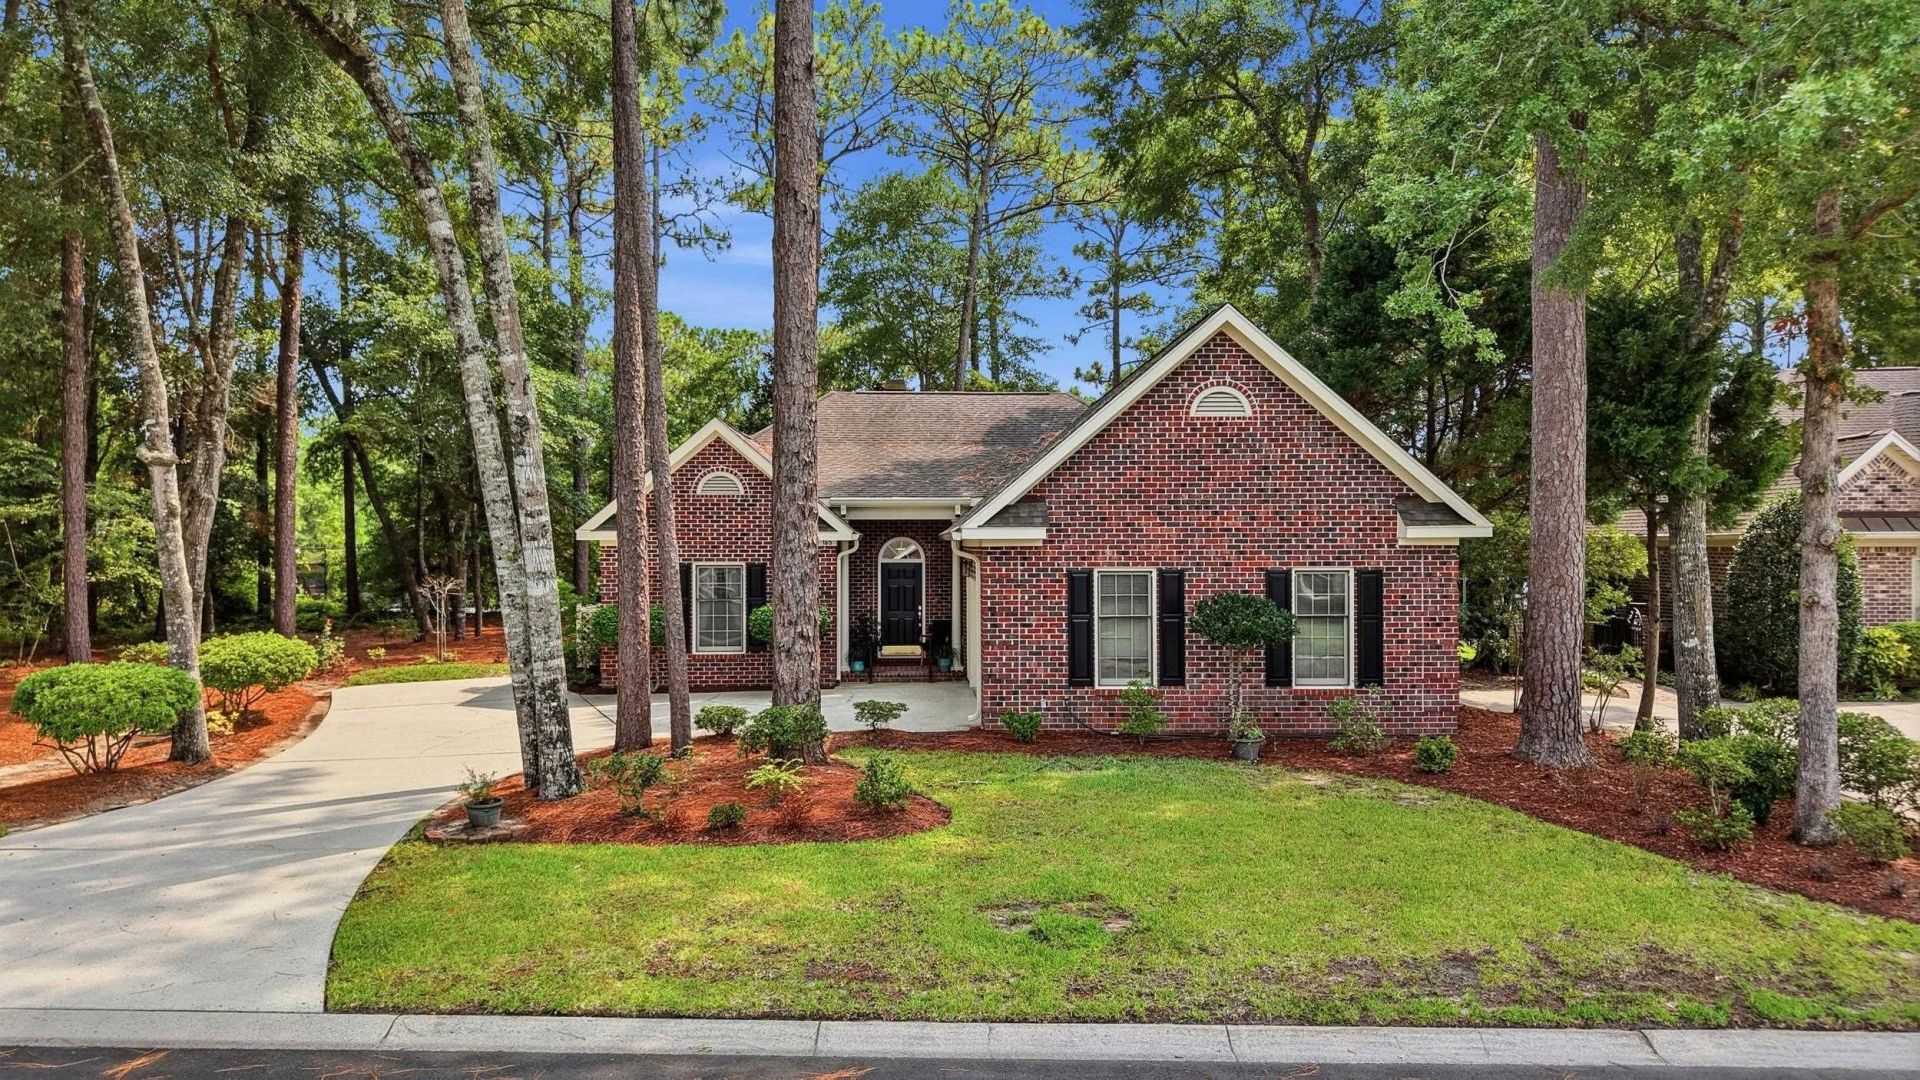
Set on a corner lot in Heritage Plantation, this one-owner, brick home offers 3 bedrooms, 2 bathrooms, and a comfortable single level floor plan with an open living area and fireplace. The screened porch overlooks a private backyard creating a quiet place to relax while enjoying the natural surroundings. One of the propertys unique features is the added privacy along the left side of the home, where golf course owned wooded land borders the driveway, providing a natural buffer with no neighboring home beside you. A two-car garage and mature landscaping complete the exterior. Lovingly maintained over the years, this home is ready for your personal updates and offers a great opportunity to make it your own in one of Pawleys Islands most established gated communities. Heritage Plantation residents enjoy a community pool, tennis and pickleball courts, playground, marina on the Waccamaw River, and the option to join the Heritage Club golf course. Conveniently located just minutes from beaches, shopping, dining, and everything that makes Pawleys Island such a special place to call home.
Property Features
Property Type: Residential - Single Family
Cooling: Central Air
Garage: 2 car attached
Heating: Central, Electric
Home Style: Traditional
Lot Size: 0.21 Acres
Stories: 1.0
Year Built: 1993
Amenities
Ceiling Fan(s)
Dual Sinks
Fireplace
Main Level Primary
Separate Shower
Walk-In Closet(s)
Breakfast Bar
Bedroom on Main Level
Patio
Feature Descriptions
Appliances: Dishwasher, Microwave, Range, Refrigerator, Range Hood, Dryer, Washer
Association Amenities: Boat Dock, Boat Ramp, Clubhouse, Gated, Owner Allowed Golf Cart, Pet Restrictions, Security, Tennis Court(s)
Community Features: Boat Facilities, Clubhouse, Dock, Golf Carts OK, Gated, Recreation Area, Tennis Court(s), Golf, Long Term Rental Allowed, Pool
Days on Site: 18
Exterior: Brick Veneer
Flooring: Carpet, Tile
HOA: Yes
HOA Fee: 331/ Monthly
Lot: Near Golf Course, Rectangular, Rectangular Lot
Parcel#: 04-0196D-022-00-00
Parking: Attached, Garage, Two Car Garage, Garage Door Opener
Parking Notes: Attached, Garage, Two Car Garage, Garage Door Opener
Patio/Porch: Front Porch, Patio, Porch, Screened
Pets Allowed: Owner Only, Yes
Pool: Community, Outdoor Pool
Security: Gated Community, Smoke Detector(s), Security Service
Swimming Pool: Yes
Utilities: Electricity Available
Local Schools
High School: Waccamaw High School
Middle School: Waccamaw Middle School
Elementary School: Waccamaw Elementary School
Listed By / Shown By
Listed By
Agency Name: The Litchfield Company Real Estate
Agency Contact: Cell: 843-231-5608
Shown By
Agency Title: CENTURY 21 Thomas
Agency Phone: 888-249-2100

Estimate Your Payment
Estimated Payment
$ 1,381.96 per month $1,221.84 Principal & Interest $0.00 Property Tax (data not provided by mls) $160.13 Homeowner's Insurance
165 Berwick Dr. | MLS# 2618770
This single family home located at 165 Berwick Dr., Pawleys Island, SC 29585 is currently listed for sale with an asking price of $549,000. This property was built in 1993 and has 3 bedrooms and 2 full baths with 1694 sq. ft. Berwick Dr. is located in the Heritage Plantation subdivision. Search Heritage Plantation real estate on www.century21thomas.com today.