
BEDS3
BATHS2 full 1 partial
SQUARE FEET1,788
MLS#100605800
STATUSActive
PROPERTY TYPEResidential - Single Family
SUBDIVISIONSandy Springs
SCHOOLMoore County Schools
Property Description
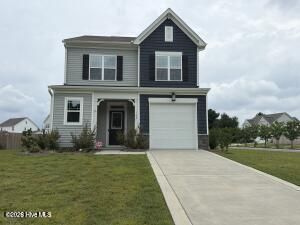
Welcome home to the highly sought-after Sandy Springs community! This beautiful new construction Metcalf floor plan offers 3 bedrooms, 2.5 baths, and a spacious open-concept design perfect for everyday living and entertaining. The main level features multiple living spaces, including a dining room, living room and family room, creating plenty of room to gather and relax.The heart of the home is the spacious kitchen featuring a HUGE center island, granite countertops, abundant cabinetry and plenty of workspace. Even better, the refrigerator is included! Step outside and enjoy the covered porch overlooking the fully sodded yard with irrigation. Situated on a desirable corner lot, this home offers great outdoor space and curb appeal.All bedrooms are conveniently located upstairs, along with the laundry room for easy access. The spacious owner's suite features TWO walk-in closets, dual sinks and a private water closet. A washer and dryer are also included, making this home truly MOVE-IN READY! [Sandy Springs] [Metcalf]
Property Features
Property Type: Residential - Single Family
Cooling: Heat Pump
Garage: 1 car attached
Heating: Heat Pump, Electric
Lot Size: 0.28 Acres
Roof Type: Shingle
Stories: 2.0
Year Built: 2023
Amenities
Walk-in Closet(s)
High Ceilings
Entrance Foyer
Kitchen Island
Ceiling Fan(s)
Pantry
Walk-in Shower
Walk-In Closet(s)
WiFi Thermostat
Wired for Data
Feature Descriptions
Appliances: Built-In Microwave, Washer, Refrigerator, Range, Dryer, Disposal, Dishwasher
Association Amenities: Maintenance Common Areas, Playground
Days on Site: 2
Exterior: Vinyl Siding, Wood Frame
Flooring: LVT/LVP, Carpet
HOA Fee: $300/ Annually
Laundry: Laundry Room
Lot: Corner Lot, Landscaped
Lot Dimensions: 75.33x145.67x68.19x89.95x22.22x41.35
Parcel#: 847900776181
Parking: Paved, Garage
Parking Notes: Paved, Garage
Patio/Porch: Covered, Patio, Front Porch
Security: yes
Security: Security System, Cameras Included
Special View Info: None
Utilities: Sewer Connected, Water Connected
Room Sizes
Bedroom 2: 11 X 15 Level - Second
Dining Room: 13 X 13 Level - First
Bedroom 2: 11 X 14 Level - Second
Primary Bedroom: 14 X 16 Level - Second
Family Room: 12 X 16 Level - First
Local Schools
High School: Pinecrest High
Middle School: Southern Middle
Elementary School: Aberdeeen Elementary
School District: Moore County Schools
Listed By / Shown By
Listed By
Agency Name: Realty World Properties of the Pines
Agency Phone: 910-725-1137
Shown By
Agency Title: CENTURY 21 Thomas
Agency Phone: 888-249-2100

Estimate Your Payment
Estimated Payment
$ 880.78 per month $778.73 Principal & Interest $0.00 Property Tax (data not provided by mls) $102.05 Homeowner's Insurance
165 Caulfield Road | MLS# 100605800
This single family home located at 165 Caulfield Road, Aberdeen, NC 28315 is currently listed for sale with an asking price of $349,900. This property was built in 2023 and has 3 bedrooms and 2 full and 1 partial baths with 1788 sq. ft. Caulfield Road is located in the Sandy Springs subdivision within the Moore County Schools school district. Search Sandy Springs real estate on www.century21thomas.com today.