
BEDS4
BATHS2 full
SQUARE FEET1,812
MLS#100563869
STATUSActive
PROPERTY TYPEResidential - Single Family
SUBDIVISIONSeven Lakes South
SCHOOLMoore County Schools
Property Description
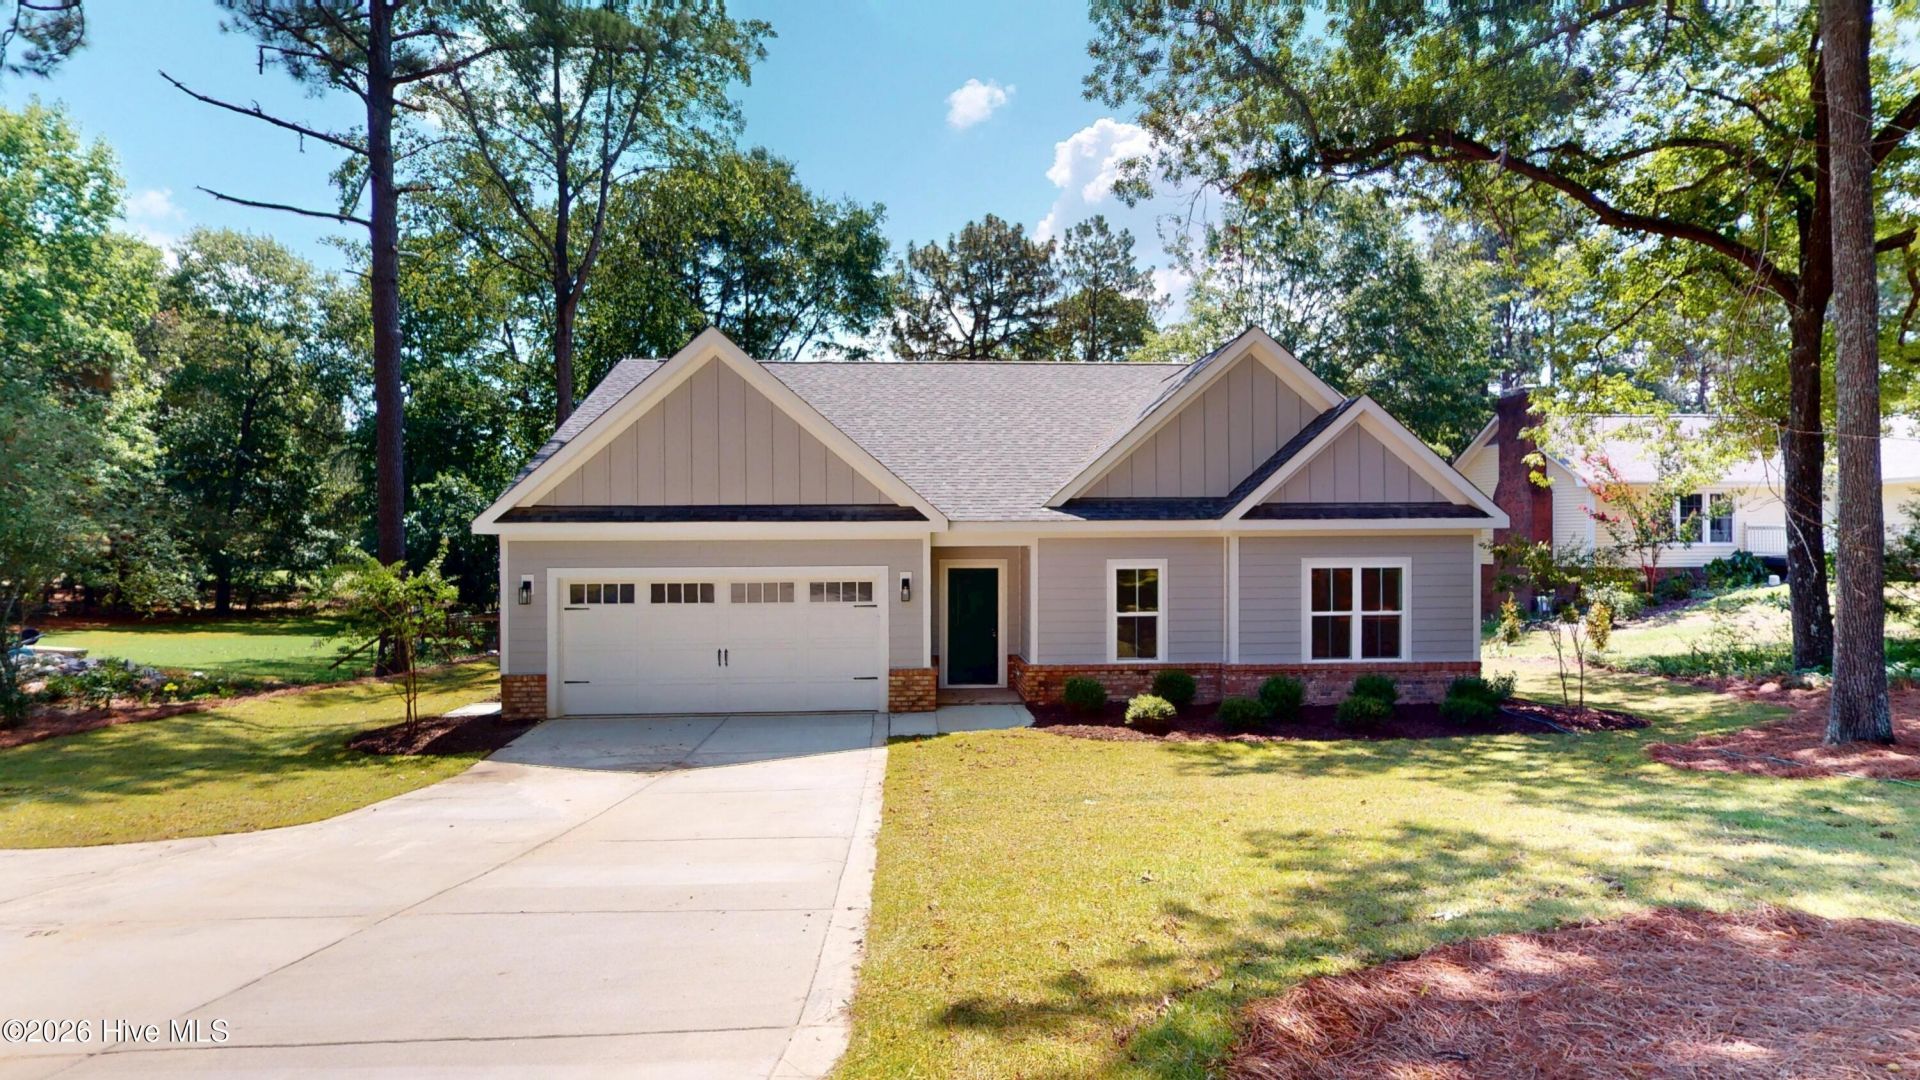
AFFORDABLE. GOLF FRONT. NEW CONSTRUCTION. AND NOW OFFERING $10K PLUS ONE PERCENT OF THE PURCHASE PRICE TOWARDS CONCESSIONS.Those are three things that describe this home being built by Onsite Homes of Fayetteville. The Wade brings you over 1800 Sq Ft of living space, 4 bedrooms, and 2 full bathrooms, sitting on over half an acre. The single level home has been thoughtfully designed with selections including granite counters in the kitchen and bathrooms, LVP throughout the living area, tiled backsplash, and a tiled walk-in shower. The living room has a gas fireplace and flows seamlessly into the dining area and kitchen. You will enjoy beautiful golf course views from the rear covered patio to include a quaint water feature/hazard at the edge of the property.Act now and you have time to personalize this home with your own selections.
Property Features
Property Type: Residential - Single Family
Cooling: Central Air, Ceiling Fan(s), Heat Pump
Garage: 2 car attached
Heating: Heat Pump, Electric, Forced Air
Lot Size: 0.64 Acres
Roof Type: Shingle, Composition
Stories: 1.0
Year Built: 2026
Amenities
Walk-in Closet(s)
High Ceilings
Entrance Foyer
Kitchen Island
Ceiling Fan(s)
Pantry
Walk-in Shower
Eat-in Kitchen
Walk-In Closet(s)
Thermal Doors
Feature Descriptions
Appliances: Electric Oven, Electric Cooktop, Built-In Microwave, Self Cleaning Oven, Refrigerator, Disposal, Dishwasher, Convection Oven, Electric Range
Association Amenities: Basketball Court, Beach Access, Cabana, Clubhouse, Community Pool, Gated, Maintenance Common Areas, Maintenance Roads, Management, Master Insure, Meeting Room, Park, Pickleball, Picnic Area, Playground, Security, Tennis Court(s)
Days on Site: 206
Door Features: Thermal Doors
Exterior: Vinyl Siding, Wood Frame
Flooring: LVT/LVP, Carpet, Tile
HOA Fee: $1600/ Annually
Laundry: Dryer Hookup, Washer Hookup, Laundry Room
Lot: On Golf Course
Lot Dimensions: 122x293x77x266
Parcel#: 00024183
Parking: Garage Faces Front, Concrete, Garage Door Opener, On Site, Paved, Garage
Parking Notes: Garage Faces Front, Concrete, Garage Door Opener, On
Patio/Porch: Covered, Patio
Security: Smoke Detector(s)
Sewer: Septic Permit On File, Septic Tank
Special View Info: Golf Course, Pond, Golf Green
Utilities: Water Connected
Water: Community Water
Window: Thermal Windows
Room Sizes
Bedroom 3: 9.5 X 10 Level - First
Living Room: 15 X 21 Level - First
Dining Room: 11 X 12 Level - First
Kitchen: 9.58 X 16.17 Level - First
Bedroom 4: 10 X 10 Level - First
Primary Bedroom: 13.17 X 12.5 Level - First
Bedroom 2: 10 X 10 Level - First
Local Schools
High School: Pinecrest
Middle School: West Pine Middle
Elementary School: West End Elementary
School District: Moore County Schools
Listed By / Shown By
Listed By
Agency Name: La Belle Vie Realty
Shown By
Agency Title: CENTURY 21 Thomas
Agency Phone: 888-249-2100

Estimate Your Payment
Estimated Payment
$ 1,019.48 per month $901.35 Principal & Interest $0.00 Property Tax (data not provided by mls) $118.13 Homeowner's Insurance
165 Devonshire Avenue W | MLS# 100563869
This single family home located at 165 Devonshire Avenue W, West End, NC 27376 is currently listed for sale with an asking price of $405,000. This property was built in 2026 and has 4 bedrooms and 2 full baths with 1812 sq. ft. Devonshire Avenue W is located in the Seven Lakes South subdivision within the Moore County Schools school district. Search Seven Lakes South real estate on www.century21thomas.com today.