
BEDS4
BATHS3 full
SQUARE FEET2,240
MLS#100616267
STATUSActive
PROPERTY TYPEResidential - Single Family
SUBDIVISIONWando Woodlands
Property Description
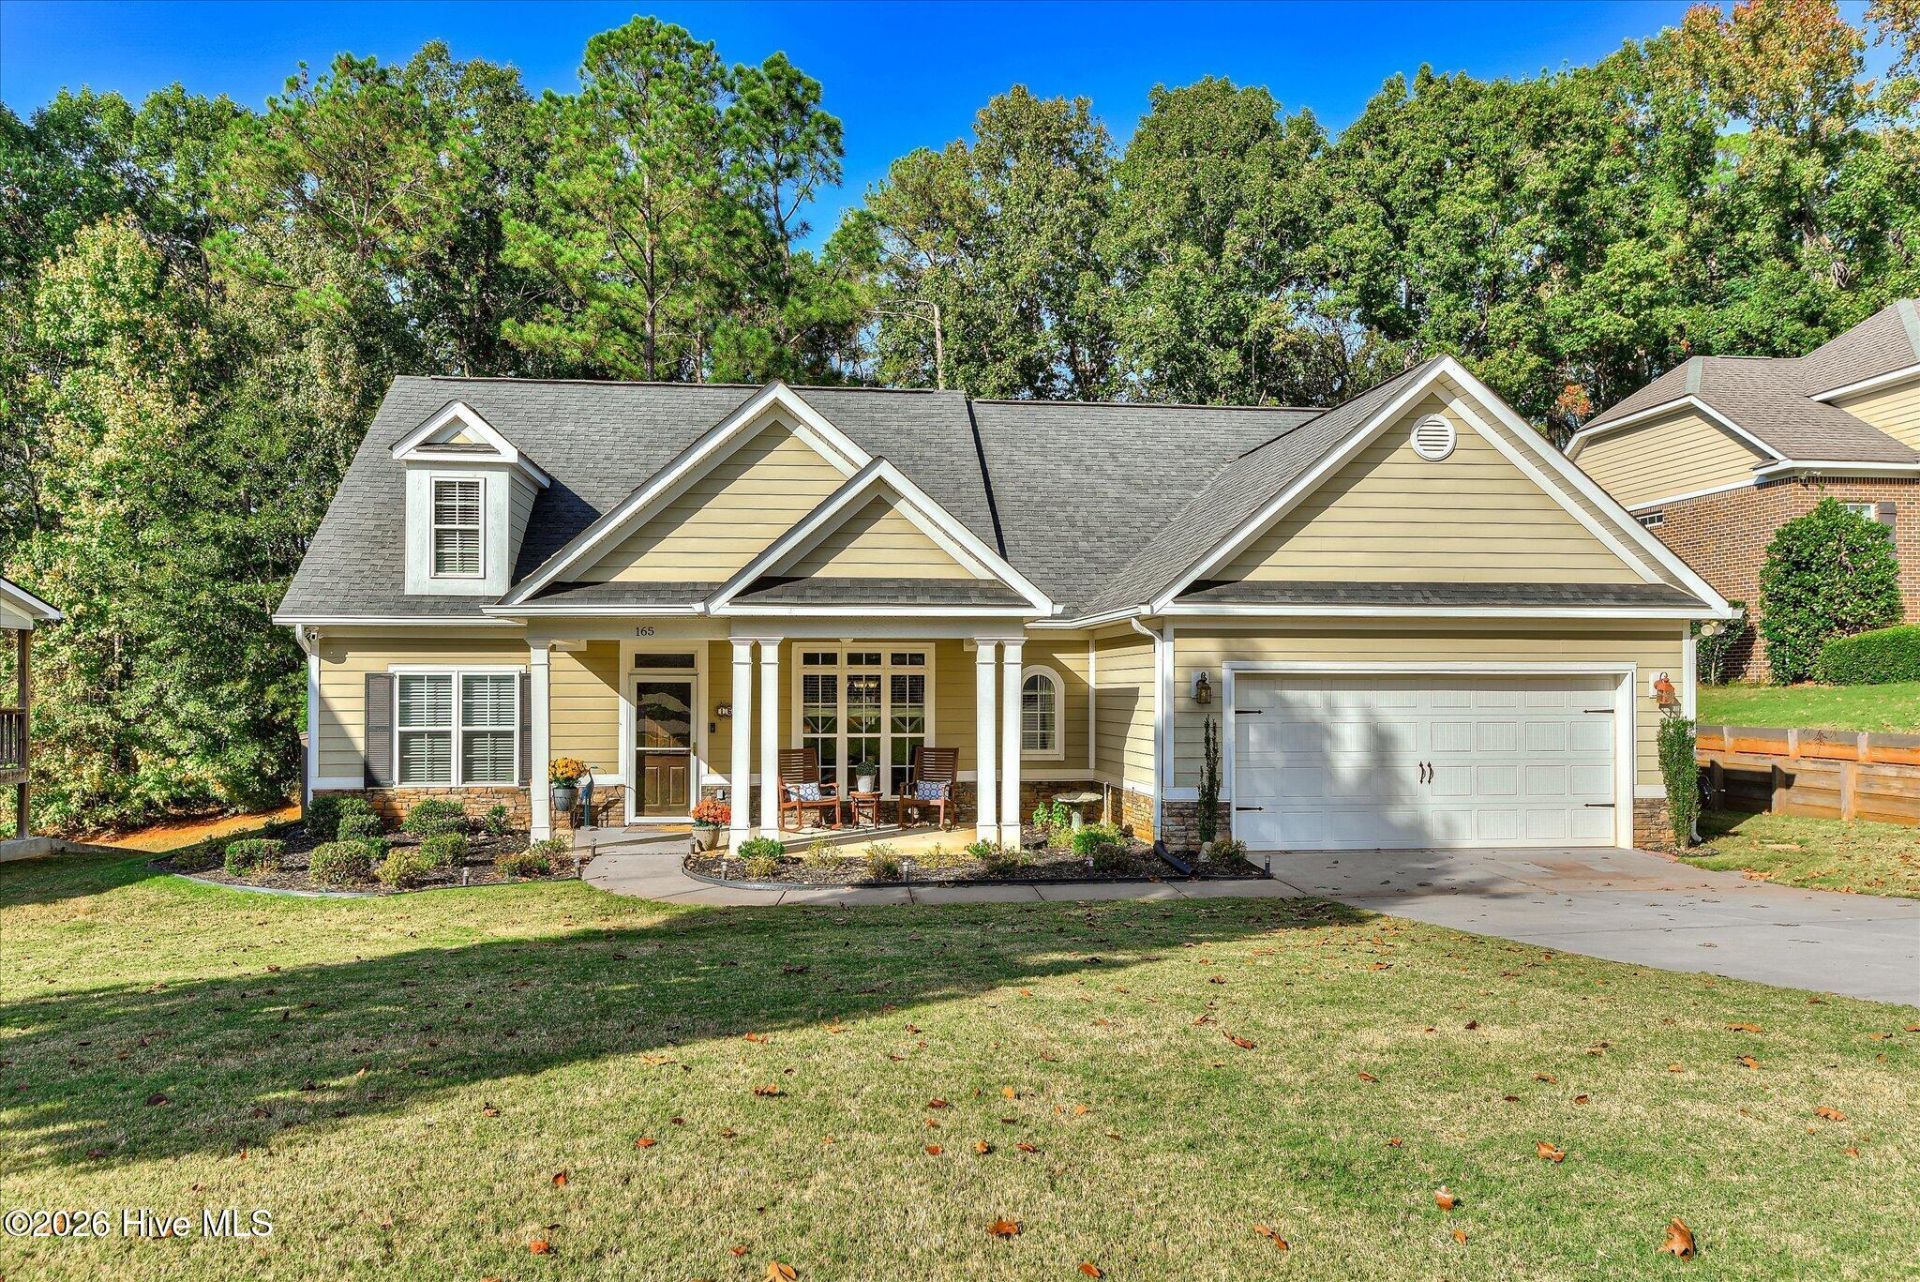
FANTASTIC Custom Built OPEN FLOORPLAN in Wando Woodlands! This home is centrally located to everything Augusta and North Augusta have to offer. The main floor has a desirable split floor plan and includes 3 bedrooms and 2 baths, and upstairs you have a private 4th bedroom and private bath. The kitchen has been recently remodeled with new ceiling height cabinetry, backsplash, custom quartz counters, and a large basin sink. Kitchen appliances remain. There are TWO pantries- one standard size in the kitchen and a walk-in pantry with ample shelving off of the kitchen. The open floorplan makes this home perfect for entertaining, and also offers southern elegance of a vaulted living room ceiling and coffered formal dining room ceiling. The owners suite also offers a custom coffered ceiling, a large soaking tub, dual bathroom sinks, a walk in shower, and large 13'x6' walk-in owner closet. There are solid wood steps that lead to the private upstairs retreat. Upstairs there is also access to a walk in lighted attic that offers approximately 600sqft of easy access storage space. The owners have meticulously maintained this home and it is ready for it's new owners to love it as much as they have- The TRANE HVAC is only 6 years new and the attic offers energy efficient radiant barrier roof decking to reduce heat transfer into the attic. Outside you'll find a screened in porch with an attached patio, and privacy fenced rear landscaped yard that is partially grass and partially wooded. There is a concrete pad perfect for a basketball goal or a pool, along with a swing set and shed that remain with the home.
Property Features
Property Type: Residential - Single Family
Cooling: Central Air
Fenced: Yes
Garage: 2 car attached
Heating: Fireplace(s), Forced Air, Natural Gas
Lot Size: 0.33 Acres
Roof Type: Composition
Stories: 2.0
Year Built: 2012
Amenities
Master Downstairs
Walk-in Closet(s)
Vaulted Ceiling(s)
Tray Ceiling(s)
High Ceilings
Entrance Foyer
Kitchen Island
Ceiling Fan(s)
Pantry
Walk-in Shower
Blinds/Shades
Eat-in Kitchen
Gas Log
Smart Thermostat
Walk-In Closet(s)
WiFi Thermostat
Wired for Data
Irrigation System
Gas Grill
Gas Log
Outdoor Grill
Storm Doors
Feature Descriptions
Accessibility: Accessible Hallway(s), Accessible Bedroom, Accessible Common Area
Appliances: Electric Oven, Electric Cooktop, Built-In Microwave, Built-In Gas Oven, Self Cleaning Oven, Refrigerator, Range, Disposal, Dishwasher, Cooktop, Electric Range
Association Amenities: Cabana, Sidewalks, Street Lights, Trail(s)
Door Features: Storm Door(s)
Exterior: Aluminum Siding, Vinyl Siding, Fiber Cement, Wood Fra
Fencimg: Privacy, Back Yard, Wood, Fenced
Fireplace: Gas Log
Flooring: Carpet, Ceramic Tile, Hardwood
HOA Fee: $275/ Annually
Laundry: Dryer Hookup, Washer Hookup, Laundry Room
Lot: Wooded, Landscaped, Sprinklers in Front, Sprinklers in Rear
Lot Dimensions: 0.33 acres
Parcel#: 0051305022
Parking: Garage Faces Front, Attached, Concrete, Garage Door Opener, Garage, Parking Pad
Parking Notes: Garage Faces Front, Attached, Concrete, Garage Door O
Patio/Porch: Covered, Enclosed, Patio, Porch, Screened, Front Porch, Rear Porch
Pets Allowed: Dogs OK, Cats OK, Yes
Security: Security Lights, Smoke Detector(s), Cameras Included
Sewer: Public Sewer, Municipal Sewer, City/Town
Special View Info: None
Utilities: Natural Gas Connected, Sewer Connected, Underground Utilities, Water Connected, Cable High Speed, Fiber Optic
Water: Public
Room Sizes
Breakfast Room: 10 X 9 Level - Main
Great Room: 18 X 16 Level - Main
Primary Bedroom: 17 X 14 Level - Main
Bedroom 3: 11 X 11 Level - Main
Bathroom 1: 10 X 13 Level - Main
Bathroom 2: 5 X 7 Level - Main
Bedroom 2: 10 X 11 Level - Main
Bedroom 4: 13 X 11 Level - Upper
Laundry: 7 X 5 Level - Main
Dining Room: 13 X 11 Level - Main
Bathroom 3: 10 X 8 Level - Upper
Kitchen: 12 X 11 Level - Main
Local Schools
High School: North Augusta
Middle School: North Augusta
Elementary School: North Augusta
Listed By / Shown By
Listed By
Agency Name: Franke Real Properties, Llc
Agency Phone: 706-831-1400
Shown By
Agency Title: CENTURY 21 Thomas
Agency Phone: 888-249-2100

Estimate Your Payment
Estimated Payment
$ 1,054.72 per month $932.51 Principal & Interest $0.00 Property Tax (data not provided by mls) $122.21 Homeowner's Insurance
165 Macklin Lane | MLS# 100616267
This single family home located at 165 Macklin Lane , North Augusta, SC 29860 is currently listed for sale with an asking price of $419,000. This property was built in 2012 and has 4 bedrooms and 3 full baths with 2240 sq. ft. Macklin Lane is located in the Wando Woodlands subdivision. Search Wando Woodlands real estate on www.century21thomas.com today.