
BEDS5
BATHS3 full
SQUARE FEET3,349
MLS#2627798
STATUSActive
PROPERTY TYPEResidential - Single Family
SUBDIVISIONTraditions at Carolina Forest
Property Description
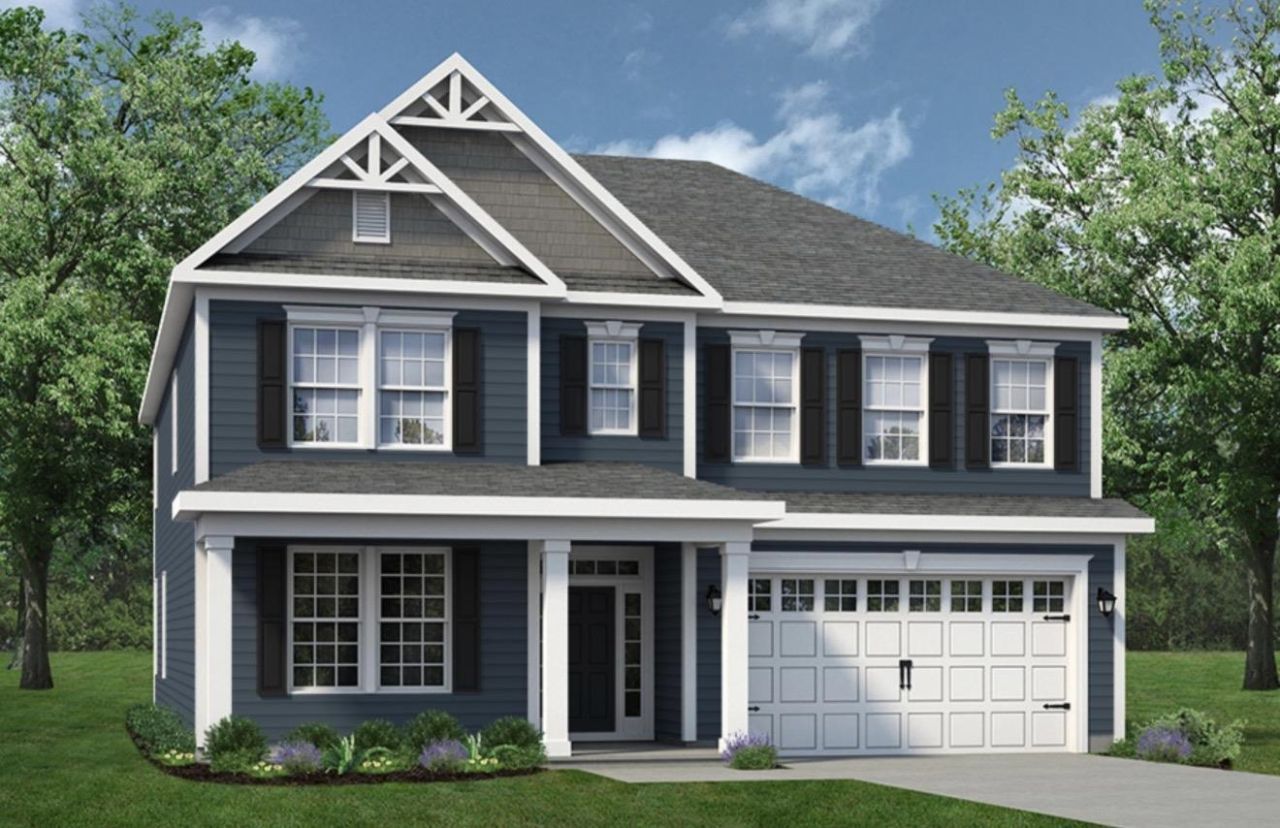
Discover the exceptional style and spacious design of The Mangrove model! Offering an impressive 3,349 square feet, this beautifully designed home features five bedrooms and three full bathrooms, with thoughtfully planned living spaces and room to accommodate a variety of lifestyles. The main level welcomes you with an open and inviting layout, featuring a gourmet kitchen with extended counter space and additional cabinetry, a convenient butler's pantry for added storage and functionality, and a private guest suite with a full bathroom nearby. These well-appointed spaces offer the perfect blend of comfort, convenience, and entertaining potential. Upstairs, retreat to the spacious Owner's Suite, complete with dual walk-in closets and a spa-inspired bathroom designed for relaxation. Three additional bedrooms and a versatile loft provide exceptional flexibility for guests, a home office, hobbies, or additional living space. With its generous square footage, thoughtful details, and versatile floor plan, The Mangrove delivers the space, comfort, and style to make you feel right at home!
Property Features
Property Type: Residential - Single Family
Cooling: Central Air
Garage: 2 car attached
Heating: Central, Electric, Gas
Home Style: Traditional
Lot Size: 0.16 Acres
Stories: 2.0
Year Built: 2026
Amenities
Attic
Tray Ceiling(s)
Dual Sinks
Garden Tub/Roman Tub
Pull Down Attic Stairs
Permanent Attic Stairs
Separate Shower
Bedroom on Main Level
Kitchen Island
Loft
Stainless Steel Appliances
Solid Surface Counters
Porch
Feature Descriptions
Appliances: Cooktop, Double Oven, Dishwasher, Disposal, Microwave
Association Amenities: Clubhouse, Owner Allowed Motorcycle, Pet Restrictions
Community Features: Clubhouse, Recreation Area, Long Term Rental Allowed, Pool
Exterior: Vinyl Siding
Flooring: Carpet, Luxury Vinyl, Luxury VinylPlank
HOA: Yes
HOA Fee: 120/ Monthly
Laundry: Washer Hookup
Lot: Outside City Limits, Rectangular, Rectangular Lot
Parcel#: 42001040050
Parking: Attached, Garage, Two Car Garage, Garage Door Opener
Parking Notes: Attached, Garage, Two Car Garage, Garage Door Opener
Patio/Porch: Rear Porch, Front Porch
Pets Allowed: Owner Only, Yes
Pool: Community, Outdoor Pool
Security: Smoke Detector(s)
Swimming Pool: Yes
Utilities: Cable Available, Electricity Available, Natural Gas Available, Phone Available, Sewer Available, Underground Utilities, Water Available
Water: Public
Local Schools
High School: Carolina Forest High School
Middle School: Ocean Bay Middle School
Elementary School: River Oaks Elementary
Listed By / Shown By
Listed By
Agency Name: Today Homes Realty SC, LLC
Agency Phone: 843-902-5774
Shown By
Agency Title: CENTURY 21 Thomas
Agency Phone: 888-249-2100

Estimate Your Payment
Estimated Payment
$ 1,432.05 per month $1,266.12 Principal & Interest $0.00 Property Tax (data not provided by mls) $165.93 Homeowner's Insurance
166 Broughton Dr. | MLS# 2627798
This single family home located at 166 Broughton Dr. , Myrtle Beach, SC 29579 is currently listed for sale with an asking price of $568,900. This property was built in 2026 and has 5 bedrooms and 3 full baths with 3349 sq. ft. Broughton Dr. is located in the Traditions at Carolina Forest subdivision. Search Traditions At Carolina Forest real estate on www.century21thomas.com today.