
BEDS3
BATHS2 full
SQUARE FEET1,647
MLS#100595309
STATUSActive
PROPERTY TYPEResidential - Single Family
SUBDIVISIONTuscany
Property Description
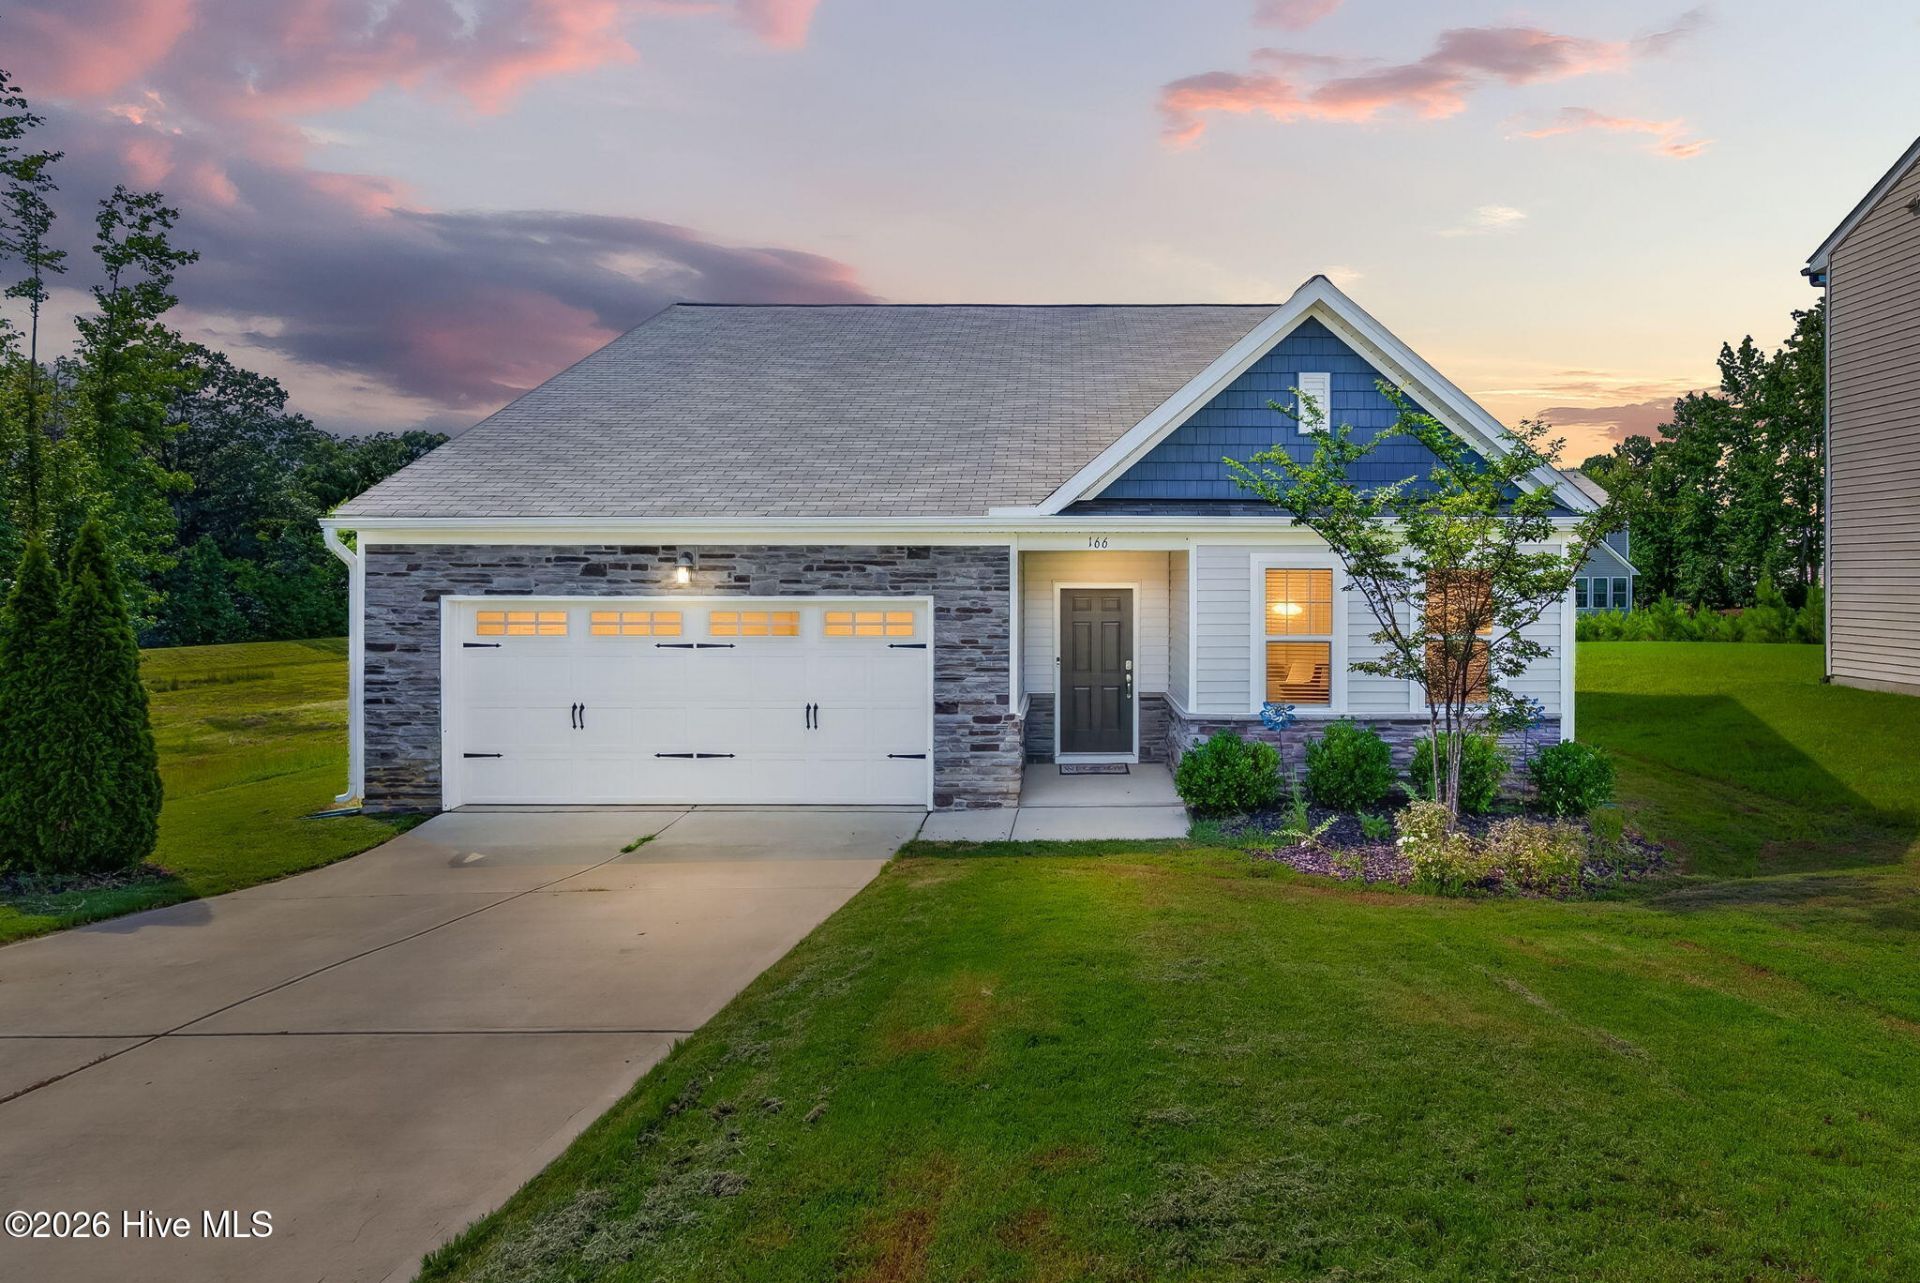
Welcome to 166 Cecina Court in the Tuscany community of Clayton! This beautifully maintained 3 bedroom, 2 bath ranch home offers 1,647 square feet of comfortable living space on a 0.17 acre lot tucked away on a quiet CUL=DE-SAC. The SPLIT BEDROOM FLOOR PLAN provides both functionality and privacy, while the SPACIOUS LIVING ROOM creates a welcoming central gathering space.The kitchen features GRANITE COUNTERTOPS and flows effortlessly into the main living areas, making everyday living and entertaining a breeze. The spacious primary suite offers a LARGE WALK IN CLOSET and a private ensuite bath complete with GRANITE DUAL VANITIES and a TILE SURROUND SHOWER. Step outside and enjoy the SCREENED IN BACH PORCH, perfect for relaxing or enjoying your morning coffee, along with the FULLY FENCED BACKYARD that provides a private outdoor retreat. Located in the desirable Tuscany community near Flowers Plantation, this home offers convenient access to shopping, dining, groceries, recreation, and everyday amenities. One level living, a desirable SPLIT BEDROOM FLOOR PLAN , CUL-DE-SAC location, and private outdoor space make this HOME A MUST SEE!!!
Property Features
Property Type: Residential - Single Family
Cooling: Central Air, Zoned, Ceiling Fan(s), Heat Pump
Garage: 4 car attached
Heating: Heat Pump, Electric, Forced Air, Natural Gas, Zoned
Lot Size: 0.17 Acres
Roof Type: Shingle
Stories: 1.0
Year Built: 2020
Amenities
Master Downstairs
Walk-in Closet(s)
Vaulted Ceiling(s)
High Ceilings
Entrance Foyer
Kitchen Island
Ceiling Fan(s)
Pantry
Walk-in Shower
Blinds/Shades
Walk-In Closet(s)
Other
Feature Descriptions
Appliances: Built-In Microwave, Freezer, Self Cleaning Oven, Refrigerator, Range, Ice Maker, Disposal, Dishwasher, Other
Association Amenities: Basketball Court, Clubhouse, Community Pool, Jogging Path, Playground, Sidewalks, Street Lights
Days on Site: 28
Exterior: Stone, Vinyl Siding, Wood Frame
Fencimg: Back Yard, Split Rail
Flooring: LVT/LVP, Carpet, Vinyl
HOA Fee: $720/ Annually
Laundry: Dryer Hookup, Washer Hookup, Laundry Room
Lot: Cul-De-Sac, Level, Cleared, Landscaped
Lot Dimensions: 46 x 110 x 92 x 108
Parcel#: 16j05044x
Parking: Garage Faces Front, Attached, Garage Door Opener
Parking Notes: Garage Faces Front, Attached, Garage Door Opener
Patio/Porch: Covered, Patio, Porch, Screened
Sewer: Municipal Sewer
Special View Info: See Remarks
Utilities: Cable Available, Sewer Connected, Water Connected
Water: Public
Room Sizes
Bedroom 2: 11 X 11.7 Level - First
Bathroom 2: 5 X 8.2 Level - First
Family Room: 14.4 X 15.3 Level - First
Kitchen: 11.9 X 12.8 Level - First
Primary Bedroom: 12.9 X 14 Level - First
Bedroom 3: 10.4 X 11.7 Level - First
Bathroom 1: 9 X 11.2 Level - First
Other: 6 X 22.2 Level - First
Other: 10.1 X 10.3 Level - First
Dining Room: 7.7 X 8 Level - First
Laundry: 5 X 9 Level - First
Local Schools
High School: Clayton
Middle School: Riverwood
Elementary School: East Clayton
Listed By / Shown By
Listed By
Agency Name: RE/MAX Southland Realty II
Agency Phone: 919-773-0991
Shown By
Agency Title: CENTURY 21 Thomas
Agency Phone: 888-249-2100

Estimate Your Payment
Estimated Payment
$ 875.75 per month $774.27 Principal & Interest $0.00 Property Tax (data not provided by mls) $101.47 Homeowner's Insurance
166 Cecina Court | MLS# 100595309
This single family home located at 166 Cecina Court, Clayton, NC 27527 is currently listed for sale with an asking price of $347,900. This property was built in 2020 and has 3 bedrooms and 2 full baths with 1647 sq. ft. Cecina Court is located in the Tuscany subdivision. Search Tuscany real estate on www.century21thomas.com today.